
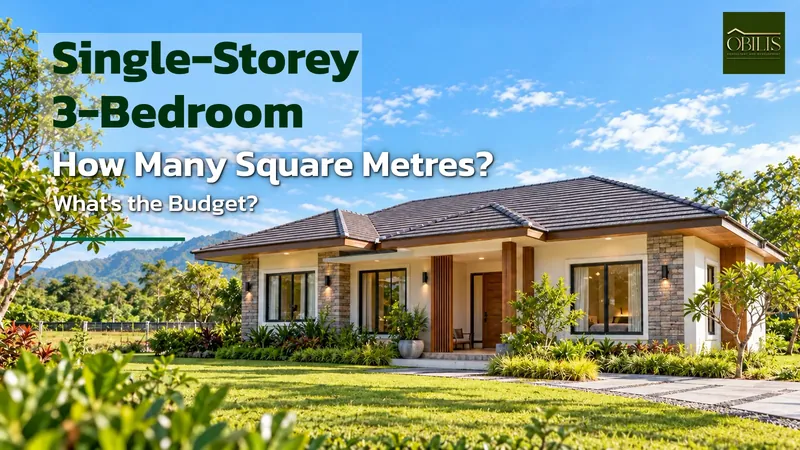
Single-Storey 3-Bedroom House Plan
A single-storey 3-bedroom house plan typically uses a wide range of roughly 100 to 160 square metres approximately, depending on bathroom size and common areas, with no fixed government standard. Budget depends on the price per square metre each company quotes, so ask for a real quote based on your chosen plan and materials. It suits extended families and households with elderly members, since there are no stairs to climb.
- Usable floor area is roughly 100 to 160 square metres approximately, with no fixed government standard.
- Budget depends on each company's price per square metre; ask for a real quote.
- Suits extended families and households with elderly members since there are no stairs.
- Needs a reasonably wide plot frontage since it expands horizontally.
Who a Single-Storey 3-Bedroom House Plan Suits
A single-storey 3-bedroom house plan is in high demand among families with elderly members living with them, since there are no stairs to climb every day, and it also suits families who want full living space without the added complexity of maintaining a two-storey house. Not having stairs also significantly reduces the risk of slip-and-fall accidents, an important factor for households with young children or elderly residents living together.
The group that most often chooses this plan is three-generation extended families in provinces like Korat and Roi Et, who want separate bedrooms for grandparents, parents, and children, with everyone able to reach each other on the same floor level. This kind of family structure is more common in provincial areas than in big cities, since land there usually has enough frontage to expand horizontally.
The main limitation is needing land with a reasonably wide frontage, since a single-storey house expands horizontally rather than vertically. If the land is very narrow, you may need to adjust the layout or consider a two-storey house instead. Before choosing a house plan, always measure the actual land size to be sure, rather than judging by a feeling that the land seems wide enough.
How Many Square Metres Are Enough for Three Bedrooms
The usable floor area of a single-storey 3-bedroom house varies a lot depending on bathroom size and common areas, generally falling in a wide range of roughly 100 to 160 square metres approximately. This figure isn’t set as an official standard by any government body — it depends on each house’s design. A house with a separate laundry area and storage room typically uses noticeably more total area than one without these spaces.
If you want every bedroom large enough for a king-size bed with an en-suite bathroom, the total area tends to move toward the upper end of that range or beyond, while a house designed with more compact bedrooms and some shared bathrooms will use noticeably less total area.
Parking, the porch, and terraces are usually not counted in the usable floor area figure but still need to be allowed for on the actual land. Homeowners should ask for a plan that states the square metres for each room separately, rather than looking only at the total figure for the whole house. Seeing the numbers broken down by room also makes it easier to negotiate resizing specific rooms than negotiating from the total figure alone.
A Rough Budget for a Single-Storey 3-Bedroom House Plan
The budget for building a single-storey 3-bedroom house depends on the price per square metre each company quotes, and there’s no official price-per-square-metre figure published by a government body specifically for this case. Quoted prices can therefore vary considerably between companies even for similarly sized plans.
What can be confirmed is the overall direction of construction material prices. The construction materials price index from Thailand’s Trade Policy and Strategy Office ran roughly 6 to 7 percent above the previous year in mid-2026, a factor that also tends to push new house budgets higher than the previous year. This trend reflects the overall market and doesn’t mean every company will raise prices by the same proportion.
A more accurate approach than guessing a number is to request a real quote from a designer or home-building company based on the specific plan and materials you want, since the price per square metre for a basic finish versus a premium-material house can differ by several times over.
Laying Out a Single-Storey 3-Bedroom House Plan That Actually Works
A layout that actually works clearly separates the bedroom zone from the common living area, reducing noise disturbance when guests visit or activities happen in the house, especially important for households where elderly residents want quiet during the day. This kind of zoning also makes the house easier to clean and maintain, since each zone has a clear, non-overlapping use.
The main bedroom should be a reasonable distance from children’s bedrooms — not too far, for convenient checking at night — while a bedroom for elderly residents should sit as close to a bathroom as possible and avoid level changes along the entire walking path. The hallway to that bathroom at night should also have adequate lighting to reduce the risk of tripping over unseen obstacles.
The kitchen and laundry area should sit somewhere with good ventilation, separated from the living room to avoid mixing odours, since a single-storey house has no upper floor to help separate smells and sound the way a two-storey house does. Planning the layout carefully from the start matters more than most people think.
Things to Watch Out for When Choosing a Pre-Designed House Plan
Commonly available pre-designed house plans are usually made for a standard rectangular plot. If your actual land is an odd shape or has a large tree you want to keep, you may need additional modifications, which come at extra cost beyond the plan’s starting price. Ask about modification costs upfront so the total budget doesn’t exceed what you planned.
A pre-designed plan’s sun and wind orientation is usually calculated generically, not specifically for land in Korat or Roi Et. Check that the main bedroom won’t face direct afternoon sun before committing to use the plan exactly as drawn. Sometimes rotating the house to suit the actual land can be done without changing the whole plan, just by adjusting how the house sits on the plot.
The structural system in some pre-designed plans may not suit the actual soil conditions of your land, so an engineer always needs to check and redesign the foundation — never reuse the same foundation design on every site without verification.
Adjust the Plan to Fit Your Land and Budget Before Deciding
A single-storey 3-bedroom house plan that looks great in a photo may not always suit your actual land. Laying the plan over your actual land before deciding helps reveal problems you can’t see from a picture alone, such as sun direction or setback distance from neighbours. This step doesn’t take long but can prevent a lot of disappointment after the house is finished.
The OBILIS team offers a service to adjust pre-designed house plans to fit each family’s actual land and budget, whether that means resizing rooms, moving doors and windows, or adjusting the foundation to suit soil conditions. Adjusting the plan this early is usually far cheaper than fixing a completed house later.
If you want a rough figure for the house you have in mind, try the budget planner first, or contact us for advice based on your actual plan and land.
Before deciding which plan to use, bring the plan you’re interested in to a designer along with your actual land information, to assess what needs adjusting and what the real budget will be, before signing a contract with anyone.
Frequently Asked Questions
How many bathrooms does a single-storey 3-bedroom house need?
There’s no fixed number, but a house that’s comfortable to live in usually has at least two bathrooms, with an en-suite for the main bedroom separate from a shared bathroom for the other bedrooms, to reduce morning queuing.
Can a single-storey 3-bedroom plan work on a narrow-frontage plot?
Yes, but the layout needs to be adjusted so rooms line up along the depth of the land rather than the width, and some rooms may need to be smaller. Consult a designer with your actual land size before using a pre-designed plan exactly as drawn.
What if the budget isn’t enough to build all three bedrooms at once?
You can design the main structure and two bedrooms first, leaving space and pre-installed electrical and plumbing for the third bedroom to be added later. Tell your designer from the start so the foundation is built to support that future addition.
Key facts at a glance
| Approximate usable area | 100 to 160 square metres, no fixed government standard |
|---|---|
| Main target group | Extended families and households with elderly members |
| Land requirement | Reasonably wide frontage since it expands horizontally |
| Material price trend | Construction material price index roughly 6-7% above the previous year in mid-2026 (source: TPSO) |
| Recommended bathroom count | At least two, en-suite plus a shared bathroom |
| Pre-designed plan caution | Sun/wind orientation is generic; verify before using as-is |
Frequently asked questions
How many bathrooms does a single-storey 3-bedroom house need?
No fixed number, but most comfortable homes have at least two bathrooms.
Can this plan work on a narrow-frontage plot?
Yes, but the layout needs adjusting so rooms line up along the land's depth.
What if the budget isn't enough to build all three bedrooms at once?
Build the main structure and two bedrooms first, leaving space for the third to be added later.
How many square metres does a single-storey 3-bedroom house need?
Generally around 100 to 160 square metres approximately, depending on the design.