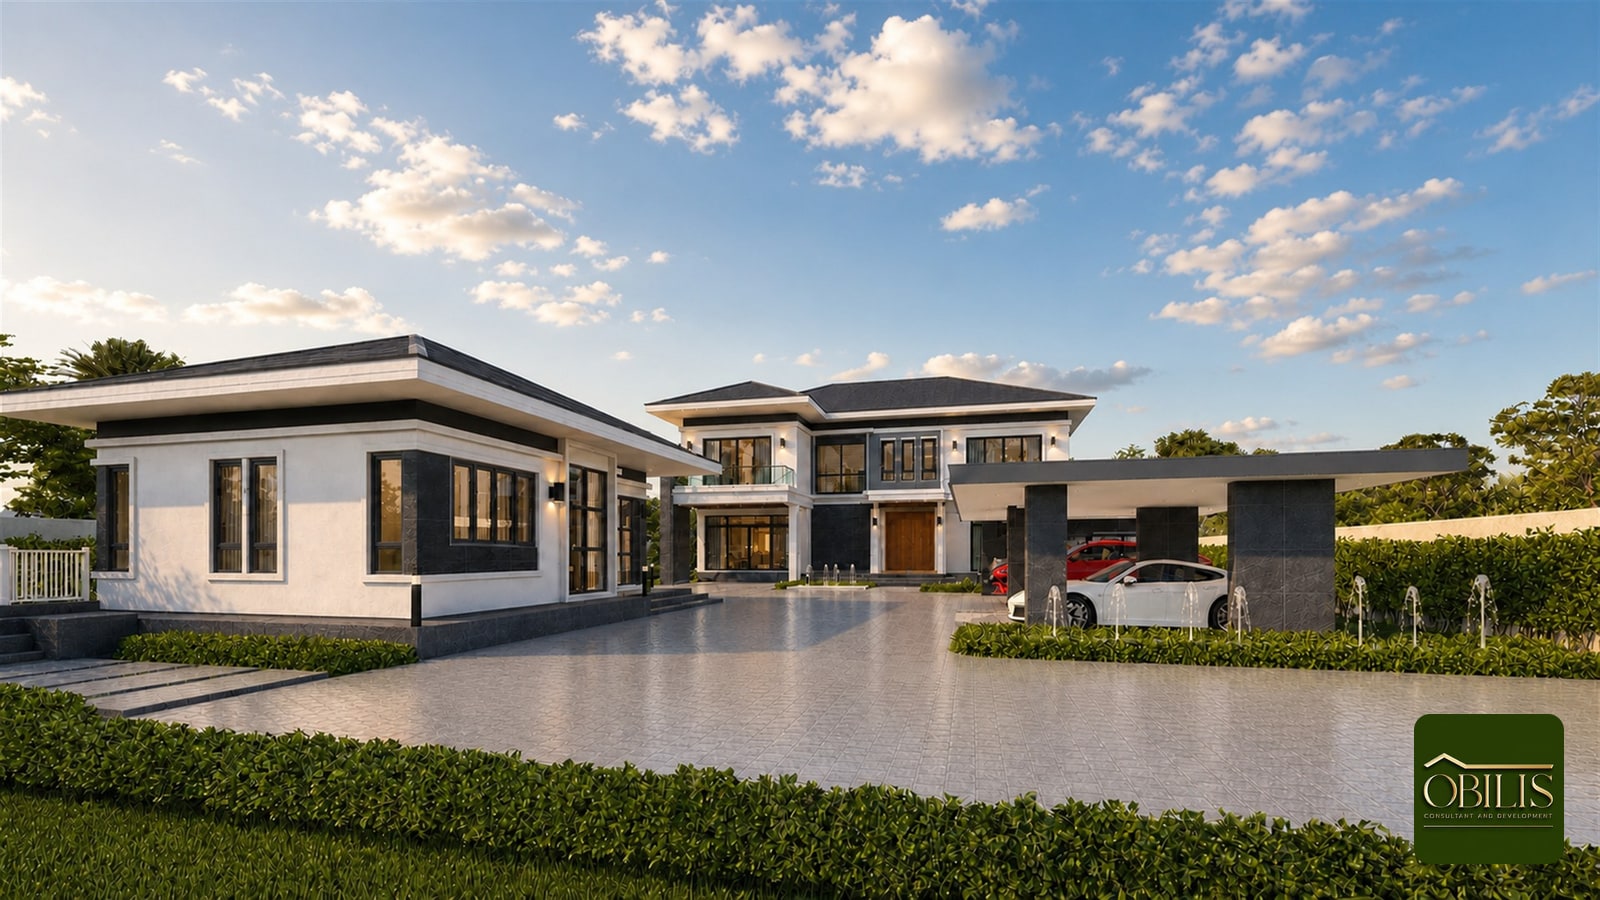
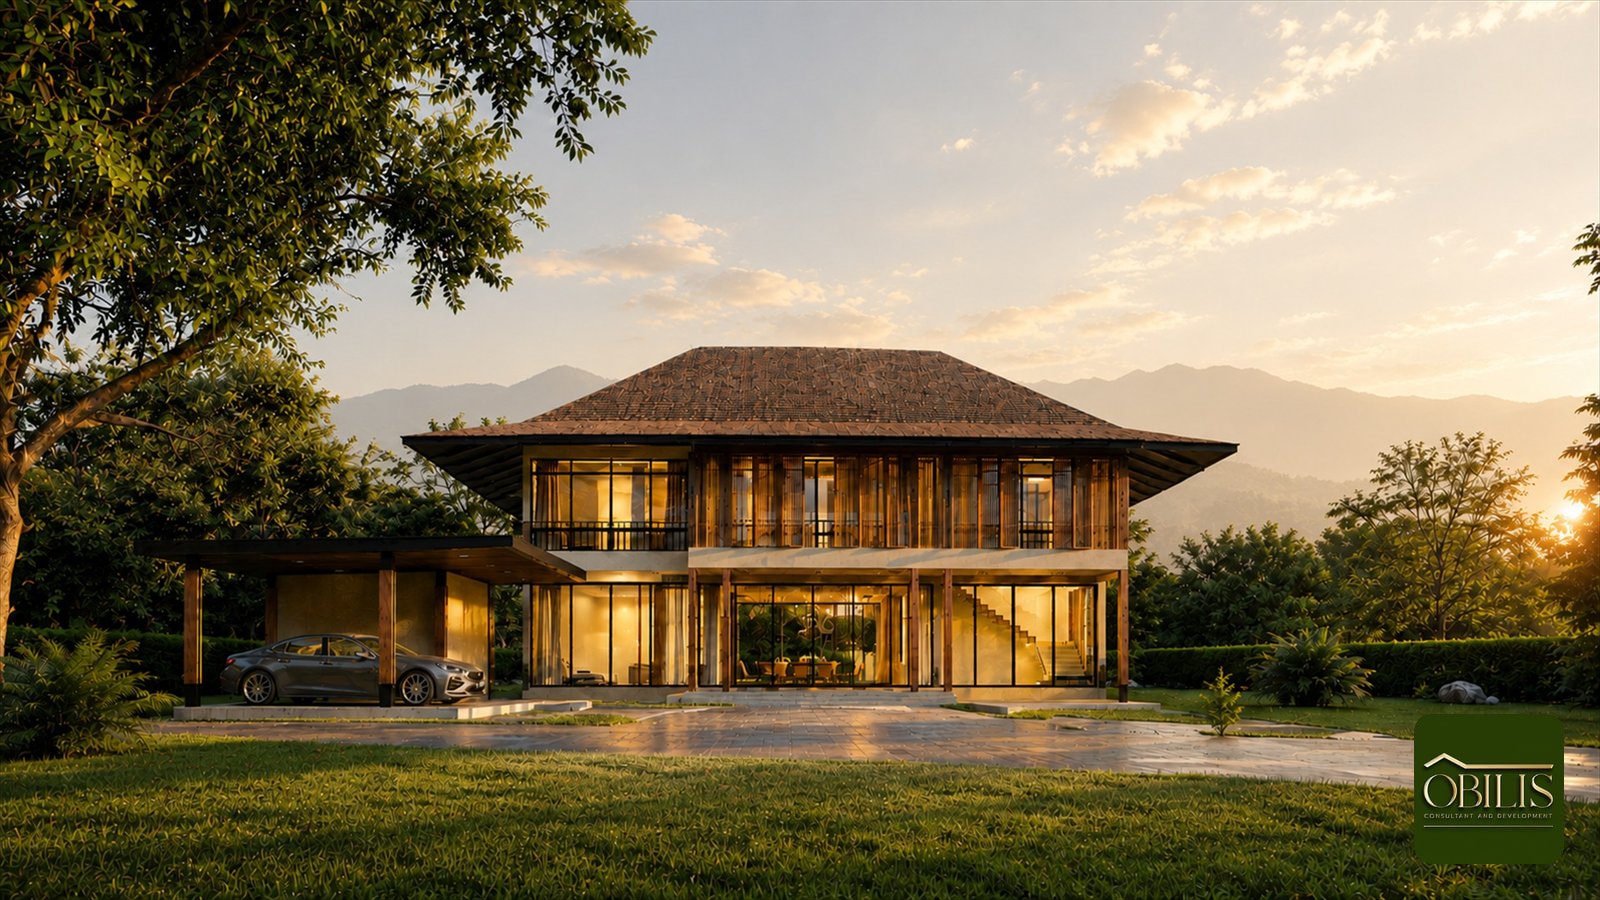
Retirement Home Parents Thailand
A retirement home for your parents should be single-storey, or at least put the main bedroom, en-suite bathroom and kitchen entirely on the ground floor. Remove level changes and thresholds throughout the house. Doors the elderly use should be at least 90 cm wide, corridors 1.2 m, with a 1.5 m turning circle for a wheelchair. Invest most in the bathroom: genuinely non-slip tiles, a level floor and reinforcement inside the walls for grab rails before plastering.
- Stairs are where the elderly fall most; if the land allows, build single-storey at 120 to 180 sq m
- Doors at least 90 cm, corridors 1.2 m, and a 1.5 m wheelchair turning circle in bedroom, bathroom and at the entrance
- Bathroom with truly non-slip tiles, level wet and dry floors, a shower seat and grab rails fixed into wall framing
- Two to three times more light than usual, sensor night lights, lever handles and switches at 90 to 110 cm
Why a Home for Retired Parents Needs a Different Brief
A house for retired parents is not the one that looks best on handover day. It is the one that still works when the owners are in their eighties, when knees, eyesight and balance are not what they were, and when a carer may need to move in. Most families design around how their parents are today and fix things later when problems appear. Altering a finished house costs many times more than allowing for these needs in the drawings.
Only a handful of things change with age, but they matter: balance, stepping over level changes, grip strength and seeing in low light. A good home for older people does not need a lot of special equipment. It needs the right decisions about floor levels, widths and room positions from the very first sketch.
There is also a practical reality to accept. The adult children paying for the build usually live in Bangkok, while the house goes up in Korat, Roi Et or an outlying district. Progress is followed through photos and video calls, so a clear, complete set of drawings matters more than usual. Nobody will be standing on site to tell the builder what you meant.
Single Storey or a Ground-Floor Bedroom, and Removing Every Step
If the plot allows it, a single-storey house is the most direct answer for retired parents. Stairs are where older people fall most often at home, and they are the reason so many two-storey houses end up used only on the ground floor. Most provincial plots in Thailand have room for a single-storey home of roughly 120 to 180 square metres without needing an upper floor.
If a second storey is unavoidable because the plot is narrow or you want rooms for visiting children and grandchildren, put your parents’ main bedroom, its en-suite bathroom and the kitchen entirely on the ground floor. The upper floor becomes guest space that can be closed off without affecting daily life. The house then keeps working even on the day the stairs become too much.
The steps to watch for are not just the staircase. Front-door steps, door thresholds, the raised edge of a bathroom and the level change between the living room and the veranda all count. Design them at one level, or replace steps with a gentle ramp, all the way from the entrance to the bedroom.
Doors, Corridors and Wheelchair Turning Space to Plan In Now
A standard Thai internal door is about 80 centimetres wide. A wheelchair squeezes through with difficulty, and two people walking side by side, one supporting the other, barely fit. Every door your parents will use should be at least 90 centimetres wide, especially the bedroom and bathroom doors. The price difference on a wider door leaf is tiny compared with knocking out a frame later.
Internal corridors should be at least 1.2 metres wide with no furniture protruding into the path. More importantly, allow a wheelchair turning circle of about 1.5 metres in diameter in the bedroom, in the bathroom and just inside the front door. It may not be needed today, but if the space is not there, there is no way to add it when it is.
All of this means a single-storey home designed for older people is usually about 10 to 15 percent larger than a standard house with the same number of rooms. That is why you should tell the architect from day one who the house is for, rather than taking a standard plan and widening the doors afterwards.
The Bathroom Is Where the Money Should Go
If you are going to spend extra anywhere, spend it on the bathroom. It is the room with wet floors, the most sitting down and standing up, and the most changes of posture in the house. A large share of accidents among older people happen in the bathroom, and it is often a single fall that changes life for the whole family.
The floor needs genuinely non-slip tiles, not ordinary matt-finish ones. Keep the wet and dry areas at the same level and use a linear drain instead of a raised kerb to hold back water. Make the shower a walk-in with no bathtub or edge to step over, and build in a wall-mounted shower seat from the start.
Grab rails must be fixed into the wall structure, not into tiles with ordinary plugs. You need them beside the toilet, in the shower and at the bathroom entrance. A builder who knows where the rails will go adds timber or steel plates inside the wall before plastering. That is a conversation to have before the walls are built, not after the tiles are on.
Lighting, Handles and the Small Details That Change Daily Life
A 70-year-old needs roughly two to three times as much light as a 30-year-old to see equally well. A house that feels warm and cosy with dim lighting for the children may be dangerously dark for the parents. Make the main lighting bright enough and add sensor-controlled night lights along the route from bedroom to bathroom, because the three o’clock in the morning trip to the toilet is when falls happen most.
Round doorknobs need a wrist-twisting motion that is hard for anyone with weak hands or arthritis. Use lever handles throughout the house, and lever-style taps rather than twist taps. Light switches should sit at about 90 to 110 centimetres above the floor, and power sockets should not be so low that anyone has to bend down to reach them.
One more small thing is colour. If floors and walls are too similar in tone, the edges of a room disappear and judging distance becomes hard. A clearly contrasting skirting or floor edge helps a great deal, and busy floor patterns that tire the eyes should be avoided.
A Carer’s Room, Parking and the Garden When the Children Live in Bangkok
A house meant to last another 20 years should have a second small bedroom with its own bathroom close to the main bedroom. Today it may be a storeroom or guest room, but one day it may be the carer’s room, or the room for a child who moves back temporarily. Allowing for it during construction is far cheaper than an extension later, and later extensions usually end up badly placed because there is nowhere left to put them.
The parking space should be covered and as close to the front door as possible, so getting in and out of the car never means walking in the rain or covering a long distance. The two or three metres from car to door that seem trivial now become very important once hospital visits get more frequent. In the garden, choose low-maintenance plants and firm, even paths rather than a wide lawn that needs mowing every two weeks.
For children in Bangkok building a home for parents in Korat or Roi Et, all of these details need to be written into the drawings and the materials schedule before the contract is signed. Nobody will be on site to remind the builder that the doors must be 90 centimetres or that the bathroom walls need reinforcement for grab rails. The OBILIS team checks these points at the design stage so the drawings handed to the builder need no further explanation on site.
To get a rough budget before you talk to anyone, try our house price calculator, or contact the OBILIS team to talk through your plot.
Related reading: Which Way Should Your House Face in Thailand? Orientation for a Cooler Home and Hidden Costs of Building a House in Thailand: Fence, Driveway, Land Fill
Frequently Asked Questions
Is a house designed for older people much more expensive than a normal house?
If it is designed that way from the start, the extra cost mostly comes from slightly more floor area plus non-slip tiles and grab rails, which adds only a modest amount to the overall budget. Retrofitting later, such as widening door openings or rebuilding a bathroom, costs several times more and means living with dust and disruption during the works.
My parents are still fit and healthy. Do we need ramps and grab rails right now?
Not everything has to be installed today, but it must be allowed for in the design. Reinforce the bathroom walls so rails can be fitted later, keep all floors at one level from the start, and leave space for a ramp at the entrance. Anything easy to add later can wait, but anything built into the structure has to be done first time.
Should we build new or renovate our parents’ existing house?
If the old house is two storeys with the bedrooms upstairs, or has several changes of floor level, a renovation usually delivers a half-way result at a cost not far below building new. If the existing house is single storey with a sound structure, upgrading the bathroom, doors and lighting can make it comfortable for many more years. Have an engineer inspect the actual structure before deciding.
ข้อมูลสำคัญโดยสรุป
| Door width | At least 90 cm (standard doors are about 80 cm) |
|---|---|
| Corridor width | At least 1.2 m with no furniture protruding |
| Wheelchair turning circle | About 1.5 m diameter in bedroom, bathroom and at the entrance |
| Single-storey size | 120 to 180 sq m, about 10 to 15 percent larger than a normal house |
| Lighting | A 70-year-old needs about 2 to 3 times more light than a 30-year-old |
| Switch height | About 90 to 110 cm from the floor |
คำถามที่พบบ่อย
Is a house for elderly parents much more expensive than a normal house?
If designed that way from the start, most of the difference comes from about 10 to 15 percent more floor area plus non-slip tiles and grab rails, which is modest against the whole budget. Fixing it later, such as widening doors or rebuilding the bathroom, costs several times more and means living with dust during the work.
My parents are still fit. Do I need ramps and grab rails now?
Not everything has to be installed today, but it must be allowed for in the design: reinforce the bathroom walls for grab rails later, make the floors level now, and leave room for a ramp at the entrance. Things that are easy to add later can wait, but anything in the structure must be done from the start.
Should we build new or renovate my parents' old house?
If the old house is two-storey with the bedrooms upstairs, or has many level changes, renovation usually gives a half-way result at a cost not far from building new. If it is a structurally sound single-storey house, upgrading the bathroom, doors and lighting can keep it livable for many years. Have an engineer inspect the structure before deciding.
How should a bathroom for the elderly be designed?
Use genuinely non-slip tiles, make the wet and dry areas the same level with a drainage channel instead of a raised kerb, and use a walk-in shower with no tub or edge to step over. Add a wall-mounted shower seat and grab rails beside the toilet, in the shower and at the entrance, fixed into reinforcement placed in the wall before plastering rather than into tiles with ordinary plugs.