
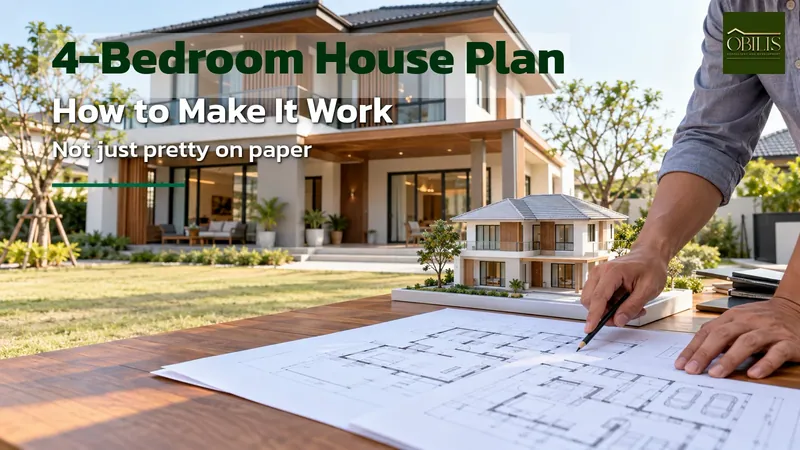
How should a two-storey, 4-bedroom house plan be laid out
A well-designed two-storey, 4-bedroom house plan clearly separates the public and semi-private zones downstairs, places the master bedroom in the quietest corner upstairs, stacks bathrooms between floors to save on plumbing, keeps the staircase neither too close to the entrance nor too deep, and should be overlaid on the actual plot before deciding, to check sun direction and legal setbacks.
- Clearly separate the public and semi-private zones on the ground floor.
- Place the master bedroom in the quietest corner of the upper floor.
- Stack bathrooms between floors to save on plumbing.
- Overlay the plan on the actual plot before deciding, to check sun direction and setbacks.
Who a Two-Storey, 4-Bedroom House Plan Suits
A two-storey, 4-bedroom house plan is one of the layouts extended families in Korat and across Isaan look for most, since it accommodates parents, grown children, and a spare room for guests or visiting relatives, without stepping up to a three-storey house with higher construction and upkeep costs.
Families who suit a two-storey, 4-bedroom house plan are usually three generations living together, or a family planning more than one child in the future. Building in a spare bedroom from the start is usually more cost-effective than adding one later once the family has actually grown.
Before requesting a design, agree within the family on how all four bedrooms will be used, such as which is for the parents and which is kept for guests, since the answer determines whether each bedroom needs its own bathroom and how close together the rooms should be.
How to Zone the Ground Floor So the Plan Actually Works
The ground floor of a two-storey, 4-bedroom house plan should clearly separate the public zone from the semi-private zone. The public zone, meaning the reception area, living room, and dining room, should sit near the entrance and be visible from the moment someone steps inside.
The kitchen should connect conveniently to the dining room without being so open that cooking smells drift into the reception zone. Budget permitting, splitting the kitchen into an outdoor Thai kitchen for strong-smelling cooking and a lighter indoor kitchen keeps the house looking tidy at all times.
Many families set aside one ground-floor bedroom for elderly relatives who struggle with stairs. If the two-storey, 4-bedroom house plan includes a ground-floor bedroom, place it a little away from noisy zones like the living room, and give it an en-suite bathroom for convenience.
Arranging 4 Upstairs Bedrooms for Privacy Without Feeling Cramped
The master bedroom or parents’ room is usually placed furthest in or in the quietest corner of the second floor, away from the noise of other household members passing by, with at least one side open to natural light so the room doesn’t feel closed in.
The remaining three children’s bedrooms should sit at a reasonable distance from the master bedroom, though they don’t all need to be adjacent. Placing a shared bathroom between two bedrooms saves on plumbing runs and shortens the hallway.
For a house with a narrow frontage, leave room for a small balcony or light well in the middle of the house, so a centrally located bedroom doesn’t rely solely on front or rear windows for light, keeping the house feeling open and saving on daytime lighting.
Stair and Hallway Placement: What Decides Whether a Plan Feels Open or Cramped
The staircase is one of the biggest space users in a two-storey, 4-bedroom house plan. Placing it too close to the entrance can let dust and outside noise travel upstairs easily, while placing it too deep into the house wastes time walking around it every day.
The upstairs hallway should be designed as short as possible, since an unnecessarily long hallway is usable floor area wasted on nothing but passing through. Arranging bedrooms in a loop around the staircase rather than in a long row usually shortens the hallway.
An open stairwell connecting the ground and upper floors makes the house feel airier with better ventilation, but carries the downside of letting sound and smell travel upstairs more easily than an enclosed staircase. Choose based on whether the family values openness or privacy more.
Plumbing and Electrical Work to Plan for in a 4-Bedroom House Plan
Every bathroom in a two-storey, 4-bedroom house plan should stack as closely as possible between the ground and upper floors, since this shortens the supply and waste pipe runs hidden in walls or ceilings, saving on materials and reducing long-term leak risk.
Air conditioner and outdoor condenser placement should be considered alongside the floor plan from the start, especially for centrally located bedrooms that may have limited exterior wall space for a condenser unit. Consult the designer at the layout stage, not after construction wraps up.
Electrical work should also be planned ahead, particularly the number of outlets and switches in each bedroom, since adding points after the walls are plastered rarely looks as neat as wiring done during the structural stage.
Adapting a Two-Storey, 4-Bedroom House Plan to Your Actual Land
A two-storey, 4-bedroom house plan that looks great in a catalog may not always suit your land, since sun direction, plot shape, and neighboring houses differ from site to site. A plan facing the wrong direction can leave bedrooms overheated in the afternoon.
Before committing to a ready-made plan, lay it over the actual plot together with the designer to check sun and wind direction and setback distances required under the Building Control Act, since sometimes the plan needs to be mirrored or windows shifted slightly to suit the real site.
The OBILIS team offers several styles of two-storey, 4-bedroom house plans as a starting point and can adapt them to each family’s land and lifestyle. Anyone looking for a floor plan that works in practice, not just looks good in a photo, should consult a designer from the very first step.
To get a rough idea of your budget, try the house budget planner, or contact the team to discuss the details.
Frequently Asked Questions
Should a two-storey, 4-bedroom house plan include a ground-floor bedroom?
It depends on the family. If an elderly relative who struggles with stairs lives in the house, set aside one ground-floor bedroom with its own bathroom. If everyone can manage stairs comfortably, keeping all four bedrooms upstairs separates the private and guest zones more clearly.
How many bathrooms should a two-storey, 4-bedroom house plan have?
There’s no fixed number that suits every house, but a common approach is giving the master bedroom its own bathroom while the remaining bedrooms share a bathroom placed centrally between two rooms to save on plumbing runs.
Where should the staircase go in a two-storey, 4-bedroom house plan?
Not too close to the entrance, since dust and outside noise travel upstairs easily, and not too deep into the house, which forces people to walk around it. A central position that all upstairs bedrooms can reach at roughly similar distances usually works best.
Key facts at a glance
| Recommended ground floor zoning | Public zone near the entrance, separated clearly from the semi-private zone |
|---|---|
| Recommended master bedroom placement | The quietest corner upstairs, with natural light on at least one side |
| How to save on plumbing costs | Stack bathrooms in the same position between the ground and upper floors |
| Staircase placement caution | Not too close to the entrance, not too deep into the house |
| Electrical planning to do in advance | Outlet/switch count per bedroom and outdoor AC unit placement |
| Step before using a ready-made plan | Overlay it on the land to check sun direction, wind, and legal setbacks |
Frequently asked questions
Should a two-storey, 4-bedroom house plan include a ground-floor bedroom?
It depends on the family. If an elderly relative struggles with stairs, set aside a ground-floor bedroom with its own bathroom; otherwise keep all four bedrooms upstairs for clearer zoning.
How many bathrooms should this house plan have?
There's no fixed number, but a common approach gives the master bedroom its own bathroom while the rest share one placed centrally between two rooms.
Where should the staircase go?
Not too close to the entrance, and not too deep into the house. A central position reachable from all upstairs bedrooms usually works best.
Can a ready-made plan be used on any plot as is?
Not directly. Overlay it on the actual land first to check sun, wind, and legal setback distances, since the plan may need mirroring or window adjustments.