Resort-Style House Design for mountain-view land: how should you plan it?
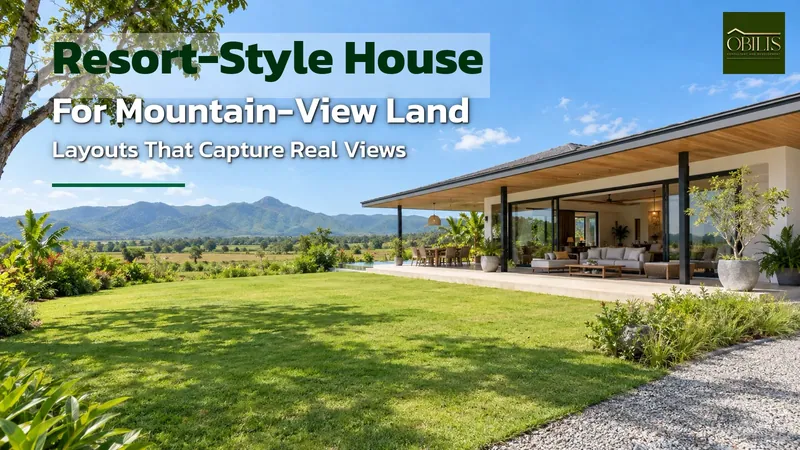
A resort-style house design for mountain-view land starts by surveying the view before drawing the plan, then placing the living room and main terrace on the side with the clearest mountain view, with the kitchen and parking on the opposite side. Deep roof overhangs and a covered terrace keep the space usable all day. The view-side wall should use glass or a low wall instead of a solid wall, and large trees belong along the edges of the plot, not in the main sightline.
- Survey the direction of the mountain view before deciding on the floor plan.
- Zone the house so living spaces face the view and service areas face away.
- Use deep overhangs and a covered terrace so the space is usable year-round.
- Keep large trees along the plot edges instead of the main sightline to the mountains.
Design a Resort-Style House Design That Actually Faces the Mountain View
People buying view land near Khao Yai or Pak Chong often orient the house toward the road out of habit, the same way city houses treat the street side as the front. The result is that the mountain view that made the land worth more than a plot without one ends up behind the house, or outside the kitchen window.
Before drawing the floor plan, walk the land at different times of day and note from which point the mountain view is clearest, and how morning or afternoon light falls on it. Only then decide which side of the house should hold the living room and main terrace.
The driveway and the best-facing side of the house do not have to be the same side. A well-planned house can bring the car in from the side or the rear, keeping the view-facing side for the living room, the main bedroom, and the terrace.
Zone the Plan So Main Living Spaces Face the View, Service Areas Face Away
The basic rule is to split the house into two zones. Rooms where people spend real time, such as the living room, dining area, and main bedroom, go on the view side; rooms used briefly, such as the kitchen, laundry, and parking, go on the opposite side.
A common mistake is placing the kitchen at the front for easy unloading from the car, leaving the best mountain view behind a window over the sink, a spot where someone actually stands for only a few minutes a day.
As an illustrative example, on a plot around twelve to fifteen meters wide, placing the living room and terrace at the center of the view-facing side, with the kitchen and parking flanking the opposite side, lets every seating area take in the mountains without anyone having to walk around to find it.
Deep Overhangs and Covered Terraces Are the Real Heart of a Resort-Style House Design
What makes a house feel like a genuine resort is not expensive materials. It is a roof overhang deep enough to block Isaan sun and rain, plus a covered terrace running the length of the view side that stays usable all day, rain or shine.
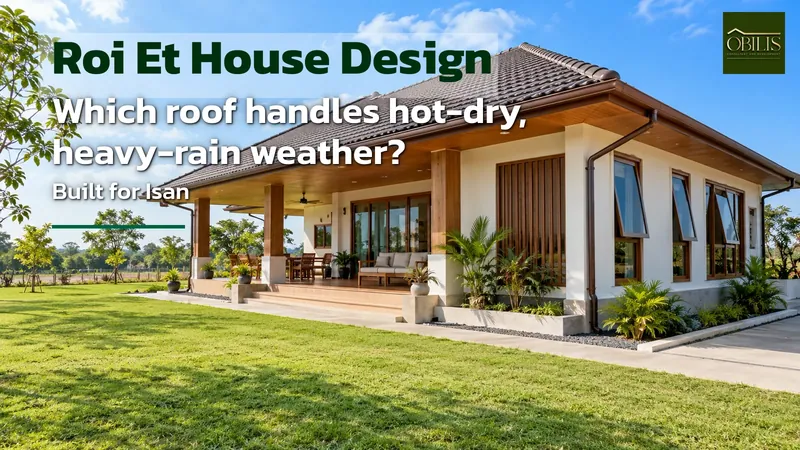
A shallow overhang lets the afternoon sun bake the living room and lets rain blow in through the glass doors during the wet season around Korat or Roi Et, while a deep overhang keeps an outdoor sitting area genuinely usable year-round.
As an illustrative example, a terrace roughly two and a half to three meters deep along the view side is enough for a dining table or a few lounge chairs without feeling cramped, and it works as a soft transition between the indoor space and the mountains outside.
Use Glass and Low Walls on the View Side, Not Solid Walls
On the side that faces the mountains, a full-height solid wall is the clearest way to block the view. Switching to large glass panels or a wall no higher than chest height lets the eye travel straight from inside the house out to the mountains, with nothing in the way.
A low wall that works as a safety rail instead of a solid enclosure also lets air move through, which suits the cooler climate typical of the Khao Yai and Pak Chong area compared to the city.
The detail to watch is structural columns and window frames. A single column placed in the middle of the main sightline, if it is not checked at the design stage, can end up blocking exactly the peak that made the view worth having.
Plan the Landscaping So It Frames the View Instead of Blocking It in Five Years
Trees planted today look small and harmless, but some fast-growing species can rise above eye level within just a few years, turning into a wall of leaves that closes off a mountain view the house was designed to open up.
Before planting anything, trace the actual sightline from the main seating area toward the peak, then place large trees along the edges of the plot or to the sides, never in the middle of that line of sight.
A well-planned garden uses low shrubs or low flowering plants close to the house, keeping the open lawn in the middle as a frame for the mountain, so the landscaping adds depth to the view instead of hiding it.
This Kind of Planning Has to Start With the House Design, Not the Decorating Stage
Facing the view correctly, zoning the living spaces, sizing the overhangs, and placing the glass walls are all decisions that belong at the floor-plan stage. Fixing them later is difficult and rarely gets the result back to what it should have been.
Many owners commission a stock house design that never accounted for the direction of the view, then discover later that the room meant to showcase the mountains is the one room with nothing to look at.
OBILIS, working with mountain-view plots across the Korat, Pak Chong, and Roi Et area, typically starts by reading the direction of the view on the land itself before laying out the house, so every important room actually uses the view the owner paid for. It is worth noting for anyone planning this from abroad that foreigners generally cannot personally own land in Thailand, so land is usually held through a Thai spouse, a long-term lease, or a company structure, even while the house design itself can still be built around the view.
If you want a rough figure for the house you have in mind, try the budget planner first, or contact us for advice based on your actual plan and land.
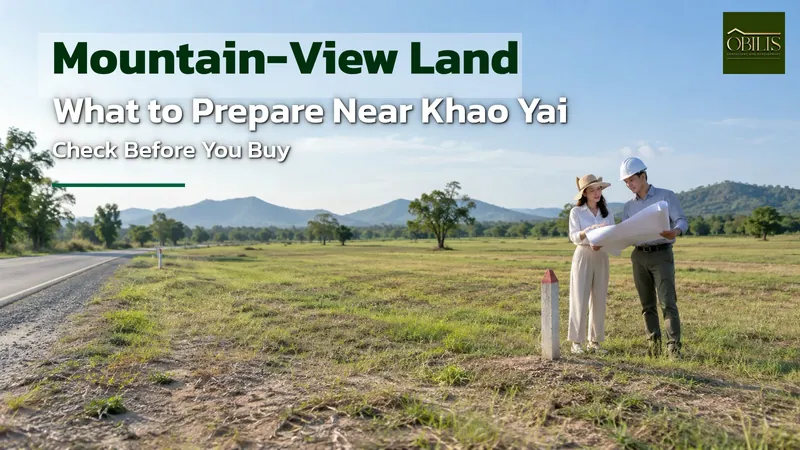
If you haven’t bought the view plot yet, check first that it can be built on. Read more about Pak Chong zoning and which land zones allow building.
Frequently Asked Questions
What is the best direction for a resort-style house design on mountain-view land?
There is no single best direction that works for every plot. It depends on where the mountain actually sits relative to the land, so the view should be surveyed first and the main rooms oriented to face it.
What roof style suits a house on view land near Khao Yai or Pak Chong?
A roof with deep overhangs and enough pitch to shed heavy rain suits the area better than a flat roof with short eaves, since it keeps the terrace usable through the rainy season.
Can I still plant trees near the house if I’m worried about blocking the view?
Yes, but position and species matter. Large trees should go along the edges of the plot rather than directly in the main sightline toward the mountains.
Key facts at a glance
| Zoning principle | Living spaces face the view, service areas face away from it |
|---|---|
| Roof overhang | Deep enough to block Isaan sun and rain along the terrace |
| Illustrative terrace depth | Roughly 2.5 to 3 meters along the view side |
| View-side wall | Large glass panels or a chest-height wall instead of solid walls |
| Risk point | Structural columns or window frames placed in the main sightline |
| Landscaping rule | Large trees along plot edges, never in the main sightline to the mountains |
Frequently asked questions
What is the best direction for a house on mountain-view land?
There is no single best direction for every plot. Survey where the mountain actually sits relative to the land, then orient the main rooms to face it.
What roof style suits a house on view land near Khao Yai or Pak Chong?
A roof with deep overhangs and enough pitch to shed heavy rain suits the area better than a flat roof with short eaves.
Can I still plant trees near the house if I'm worried about blocking the view?
Yes, but place large trees along the edges of the plot rather than directly in the main sightline toward the mountains.
Why shouldn't the kitchen get the best mountain view?
The kitchen is a space people stand in for only a few minutes a day, so the best view should go to the living room and terrace instead.