
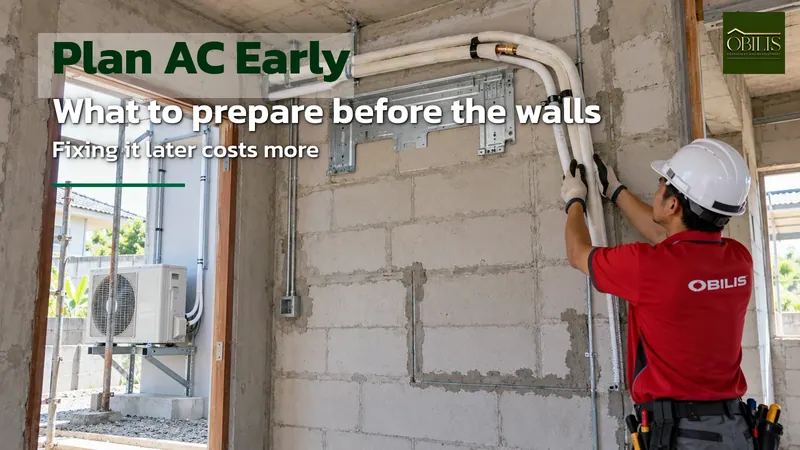
What to Prepare Before the Walls Go Up
Planning air conditioning during house construction means setting the indoor unit, outdoor condenser, refrigerant line and drain line positions on the construction drawings before the walls go up, since fixing it later means cutting into finished walls. The indoor unit should avoid blasting directly onto the bed and avoid being blocked by furniture, the condenser needs good airflow, and the AC circuit should be separated from general sockets during wiring.
- Mark AC and pipe positions on the drawings before the walls go up.
- The indoor unit should avoid blowing directly onto the bed and avoid furniture blocking it.
- The outdoor condenser needs good airflow, not a cramped corner.
- Separate the AC circuit from general sockets during the wiring stage.
Why Planning Air Conditioning During House Construction Matters More Than You Think
Planning air conditioning during house construction is something many homeowners leave until later, when it should really be decided at the design stage. The position of the indoor unit, the outdoor condenser, and the refrigerant and drain lines all interact with the wall, ceiling and electrical work being done at the same time. Waiting until the house is finished to call an AC technician usually means cutting into finished walls or running exposed pipework, which looks worse and takes longer.
A common problem on real job sites is that homeowners choose furniture placement after the walls are already finished, then discover a wardrobe blocks the indoor unit they planned earlier, or the bed sits directly under the cold air blast. Both are much harder to fix than planning ahead, since the pipework is already embedded in the wall by then.
The safest approach is to bring the furniture layout plan to a meeting with the designer and the AC technician before the upper floor slab is poured or before that floor’s walls go up, so the AC unit, power sockets and furniture positions don’t collide later.
Where Should the Indoor Unit Go in a Room
The indoor unit should be installed where the airflow hits the room without blasting directly onto someone’s head at the bed, and without being blocked by tall furniture like a wardrobe or bookshelf. Blocked airflow can’t circulate properly around the room, which makes the unit work harder than it needs to.
The wall where the indoor unit goes needs enough clearance from the ceiling for a technician to reach it for cleaning and servicing later. If refrigerant lines are hidden inside that wall or ceiling, mark the exact position clearly on the construction drawings, so other trades don’t accidentally drill into the embedded pipework.
A room with a large west-facing window should have the indoor unit position discussed together with sun-shading for that window, because if the room gets too hot from direct sun, a well-placed AC unit alone may not be enough; the heat source itself needs addressing too.
Outdoor Condenser Position, Clearance and Ventilation
The outdoor condenser needs good airflow around it, not a tight corner where the hot exhaust air has nowhere to go. If the hot air it releases gets trapped in a narrow space, the unit ends up sucking back its own hot air, which lowers efficiency and increases electricity use more than it should.
A common choice is a rear balcony or a service area with a roof for sun and rain protection, but not fully enclosed so air can still move through. Multi-storey houses that place a condenser on each floor’s balcony should leave room for servicing and a pipe route that doesn’t require tearing into another floor’s wall to reach it.
The distance between the condenser and a bedroom or living room window should also be planned ahead, since noise and heat from a condenser placed too close to a bedroom window can disturb sleep in ways the homeowner won’t notice until they’re actually living there.
Refrigerant and Drain Lines: What to Prepare Before Plastering
Refrigerant lines that will be embedded in a wall or run under a ceiling need a fixed route confirmed before the wall is plastered or the ceiling closed up, because once plaster or ceiling panels go on, changing the pipe route is difficult and leaves a visible scar on the finish. Have the AC technician and site supervisor walk the site together at the start of wall-building, not after the walls are already done.
The condensate drain line from the indoor unit needs enough slope along its whole length so water drains out on its own, with no low point where water can pool and flow back into the unit. The end of the drain line should connect properly into the house’s drainage system, not drip onto a wall or floor and leave a long-term stain.
A house with multiple AC units should route the refrigerant and drain lines together as much as possible, so they’re easy to inspect and service later, rather than letting each unit’s pipework run off in a different direction, which is much harder to trace when something goes wrong.
AC Sizing and Coordinating With the Electrical Work
The right AC size for a room depends on floor area, sun exposure and how many people use it, which is best worked out with a specialist or an AC supplier who has a proper method for each room, rather than guessing from room size alone, since two rooms the same size with different sun exposure may need different unit sizes.
Once each room’s AC size is known, tell the electrician at the wiring stage, so the AC circuit can be separated from the general power socket circuit. An air conditioner draws continuous power for long stretches, and separating its circuit reduces the risk of other sockets flickering or dipping in voltage when the AC starts up.
For details on choosing the right BTU size for bedrooms and living rooms, see our dedicated article on AC BTU sizing. This article focuses on positioning and getting the system ready during construction instead.
Get the Designer to Plan AC Positions From the Drawing Stage
Planning air conditioning during house construction properly starts with the designer marking indoor unit, outdoor unit and pipe routes on the construction drawings from the beginning, instead of leaving it for the AC technician to decide on-site once the house is nearly finished. The designer can see the whole picture: furniture layout, sun direction, and other building systems, all at once.
The OBILIS team marks AC system positions on the construction drawings for every house from the design stage, so the wall and electrical crews work in line with the planned AC layout. Whichever team you build with, ask for AC positions to be clearly marked on the construction drawings before walls go up.
To get a rough idea of your budget, try the house budget planner, or contact the team to discuss the details.
If your house is already under construction and AC positions haven’t been discussed with the designer yet, raise it before that floor’s walls start going up, since this is the last point where changes can be made without demolishing finished work. After that, fixing it costs much more in both time and money.
Related reading: What Is a Modern Tropical House? Why It Suits Korat and Khao Yai’s Hot, Humid Climate
Frequently Asked Questions
When should I talk to an AC technician about planning air conditioning during house construction?
Start at the drawing stage with the designer, then confirm on-site before that floor’s walls go up. This is the last point where pipe routes and unit positions can still be adjusted without demolishing finished work.
Can the outdoor condenser be placed near a bedroom?
Yes, but leave enough distance from the bedroom window, since condenser noise and heat can disturb sleep. Ask the designer to choose a well-ventilated spot that isn’t too close to a bedroom window.
If I forgot to plan AC positions during construction, can it be fixed later?
It can, but it usually means cutting into finished walls or running exposed pipework, which looks worse and costs more. Planning AC positions at the drawing and wall-building stages is always more cost-effective than fixing it after the house is done.
Key facts at a glance
| Best time to plan AC positions | Before that floor’s walls go up or the ceiling closes |
|---|---|
| Recommended indoor unit position | Away from blowing directly onto the bed, not blocked by tall furniture |
| Recommended condenser position | A well-ventilated spot, not a cramped corner |
| Electrical prep needed | Separate AC circuit from general sockets during wiring |
| Drain line requirement | Continuous slope along the route with no pooling point |
| Risk of not planning ahead | Cutting into finished walls or exposed pipework later, costing more |
Frequently asked questions
When should I talk to an AC technician about planning during construction?
Start at the drawing stage with the designer, then confirm on-site before that floor’s walls go up.
Can the outdoor condenser be placed near a bedroom?
Yes, but leave distance from the bedroom window, since noise and heat can disturb sleep.
If I forgot to plan AC positions, can it be fixed later?
Yes, but it usually means cutting into finished walls or running exposed pipework, which costs more.
How much slope does the AC drain line need?
No fixed figure was confirmed from a checkable source this round; the principle is enough slope for water to drain fully with no pooling point.