Home Sanitary Drainage: Waste Pipes, Inspection Pits, and Grease Traps — When to Plan Them
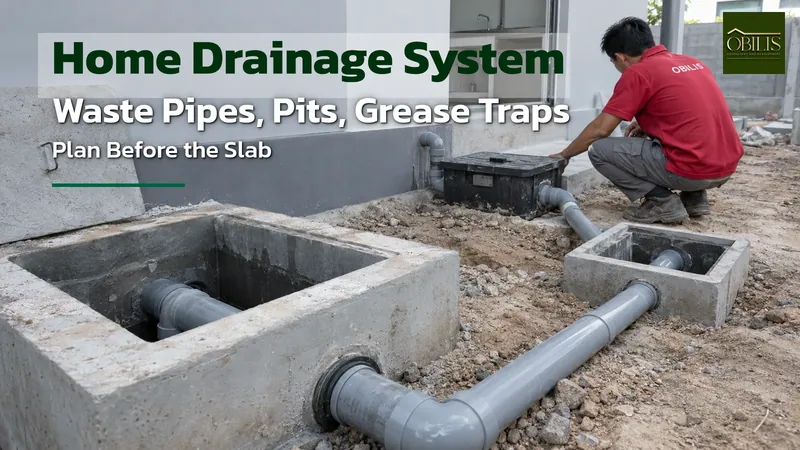
Home sanitary drainage has to be planned at the design stage, not during construction. Waste pipes need enough slope for water to flow on its own, and a grease trap must be built from durable material with its outlet level at or below the inlet. Inspection pits should sit where they're easy to open and clean. Planning the whole layout alongside the house plan from the start prevents pooling water and clogged pipes after moving in.
- Plan the waste pipe layout together with the house design from the start.
- Proper pipe slope lets wastewater flow on its own without clogging easily.
- A grease trap's outlet must always sit at or below the inlet level.
- Place inspection pits where they stay easy to open and clean for years.
What Home Sanitary Drainage Covers, and Why Plan It Before the Slab Is Poured
Home sanitary drainage covers the entire path wastewater takes through a house — from the kitchen, bathrooms, and washing machine, all the way to the public sewer or the house’s own treatment system. Get the pipe layout wrong early on, and wastewater flows slowly or backs up, which is harder to fix than an electrical or plumbing problem.
Many houses in Korat and Isan run into pooling water in the kitchen or bathroom just a few years after moving in. The usual cause is pipe slope that isn’t steep enough, or an inspection pit placed without regard to the actual ground level — something that has to be decided at the design stage, not during construction.
Discussing home sanitary drainage with the designer from the design stage lets the bathroom, kitchen, and inspection pit positions line up with the land’s real slope, instead of forcing pipes to run against the grade, which never lets the system work at full capacity.
How Much Slope Does a Waste Pipe Actually Need
The basic principle is that a waste pipe needs enough slope for gravity alone to carry wastewater to the inspection pit or outlet. As a rough rule of thumb used on site, engineers commonly work with roughly 1 to 2 centimeters of drop per meter of pipe length — a practical figure, not a fixed number set by any specific law.
Too little slope, and wastewater moves slowly, letting solids settle inside the pipe, which causes odor and faster clogging. Too much slope, on the other hand, and water rushes ahead of the solids, which can also cause a blockage.
The right slope has to be calculated against the land’s actual ground level, the house plan, and the location of the public sewer connection, so it should be worked out by the designer for each site rather than applying the same number to every plot.
Grease Traps: How Necessary Are They, and How Do You Maintain One
A grease trap separates fat and oil from kitchen wastewater before it reaches the main pipe system. A grease trap should be built from a durable, non-absorbent material such as concrete, plastic, fiberglass, or stainless steel, with a tight-fitting cover that’s easy to open for cleaning.
Another key requirement is that the trap’s outlet pipe must sit at the same level as, or lower than, the inlet pipe at all times, so grease stays floating at the top instead of being pushed out with the water flow. A trap installed at the wrong level never works at full efficiency.
Households that cook regularly should skim off accumulated grease periodically rather than letting it build up until the trap is full, since excess grease eventually overflows past the trap and clogs the main line downstream.
Positioning Inspection Pits for Easy Checking and Cleaning
Inspection pits should sit somewhere easy to reach, not hidden under a concrete yard or a parking area that has to be broken open just to lift the cover, since they’re a point that needs opening and cleaning regularly for the entire life of the house.
Place an inspection pit at every point where pipes change direction or join together, so a drain rod or pressure hose can clear a blockage from the nearest point, instead of having to dig up the middle of the yard to find the pipe when something goes wrong.
Spacing between inspection pits shouldn’t be so wide that a blockage becomes impossible to locate, and keeping a diagram of which pit connects to which room helps anyone doing repairs later understand the system quickly, even if they didn’t build the house themselves.
How Home Sanitary Drainage Works Together With the Septic Tank
Wastewater from the bathroom, specifically from the toilet, is routed into a septic tank before release into the general drainage system, while wastewater from the kitchen and other bathroom fixtures is usually piped straight into the house’s general drainage line once it’s passed through the grease trap.
Keeping the two systems clearly separated from the design stage means the septic tank isn’t forced to handle more wastewater volume than necessary, letting it work at the full capacity it was designed for.
Septic tank sizing and calculation is its own detailed topic. This article focuses on the overall drainage layout, which has to be decided alongside it from the start so the whole system works in harmony.
Have the Designer Plan Home Sanitary Drainage Together With the House Plan
Home sanitary drainage systems that keep working well for the life of a house usually come from planning together with the designer at the drawing stage, not leaving each decision to whoever happens to be on site, because only the designer sees ground level, room layout, and water flow direction all together.
OBILIS lays out waste pipe routes, inspection pit positions, and grease traps in every house plan from the design stage, so homeowners can see the full picture before committing to construction.
To get a rough idea of your budget, try the house budget planner, or contact the team to discuss the details.
Whichever team you build with, ask to see the drainage layout as a drawing separate from the architectural plan, and ask exactly where each inspection pit sits, so you understand the system under your own house when repairs are eventually needed.
Related reading: Rainwater Drainage Planning: Stop Water Pooling Around Your House and Water Pipes in the House: PVC or PPR, Embedded or Exposed — What’s Right for Your Home
Frequently Asked Questions
How is home sanitary drainage different from the water supply system?
The water supply system is the path clean water takes into the house; sanitary drainage is the path wastewater takes out of it. The two have to be planned together, because the location of every fixture that uses water determines both the supply pipe route and the drainage pipe route.
My old house has no grease trap — can one be added later?
Yes, if there’s enough space near where kitchen wastewater is released. Have a technician check the existing pipe’s level before installing one, so the trap’s outlet pipe sits at the correct level, level with or lower than the inlet.
Water keeps pooling around the house — is that related to sanitary drainage?
It can be, if an inspection pit or drain line is blocked and water backs up through an outlet point. But if it’s rainwater pooling across a wide area, that’s usually a rainwater drainage issue, which is a separate system entirely.
Key facts at a glance
| Required grease trap material | Concrete, plastic, fiberglass, or stainless steel |
|---|---|
| Grease trap outlet pipe level | Always at or below the inlet pipe |
| Typical waste pipe slope | Roughly 1-2 cm per meter (practice guideline, not a specific legal figure) |
| Recommended inspection pit placement | Every point where pipes turn or join |
| Grease trap material | Durable, non-absorbent, such as concrete, plastic, fiberglass, or stainless steel |
| Related regulation | Ministerial Regulation No. 44 (1995) under the Building Control Act B.E. 2522 |
Frequently asked questions
How is home sanitary drainage different from the water supply system?
The supply system brings clean water in; drainage carries wastewater out. Both have to be planned together from the start.
My old house has no grease trap — can one be added?
Yes, if there's enough space. Have a technician check the existing pipe level first, so the outlet sits correctly.
Water keeps pooling around the house — is that related?
It can be, if an inspection pit or drain is blocked. Wide rainwater pooling is usually a separate rainwater drainage issue instead.
How much slope does a waste pipe need?
A common working figure is roughly 1 to 2 centimeters per meter of pipe, but a designer should calculate it for each site's real conditions.