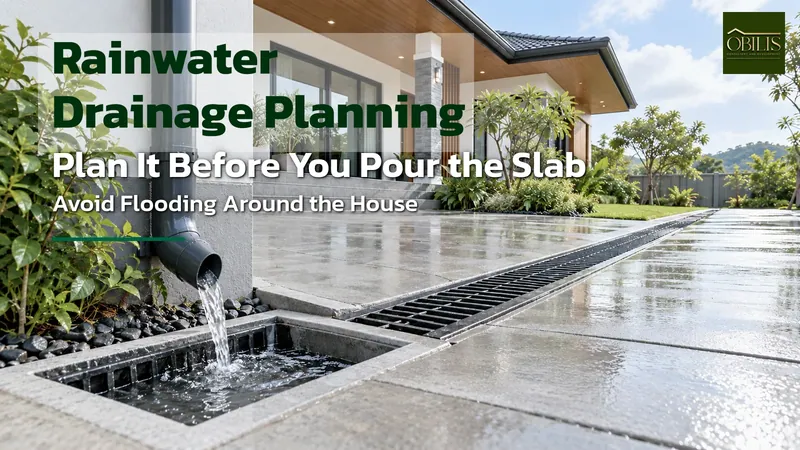
Rainwater Drainage Planning: Stop Water Pooling Around Your House
A rainwater drainage system around the house must be planned at the design stage, before the slab is poured, since it has four connected parts: gutters, downpipes, a collection pit, and an outlet off the property. Missing any one part means water collects around the house instead of draining away. Downpipe count should match each roof side's length, and the property's outlet needs checking before the ground gets graded.
- Plan the rainwater drainage system at the design stage, before the slab is poured.
- It has four connected parts: gutters, downpipes, a collection pit, and a property outlet.
- A longer or heavier-draining roof side should have more downpipe points than others.
- Check the property's outlet before grading the land, not just the house itself.
Rainwater Drainage: Why Plan It Before the Slab Is Poured
A rainwater drainage system around the house has to be built into the house plan before the slab is poured, not something to figure out later after the house is finished and water pools at the front door every time it rains. Fixing floor levels or adding drain pipes after the concrete slab is already down is far harder and far more expensive than planning it upfront.
Many houses across Korat and the broader Isan region end up with standing water around the house even though the house itself isn’t in a flood-prone area. The cause usually isn’t water from outside the plot at all; it’s rainwater falling on the house’s own roof with nowhere good to go, pooling around the house until it seeps under the floor or pushes against the structure.
A well-planned rainwater drainage system has to be thought through alongside the house layout and the land layout together, from gutter position and downpipes to the collection pit and the outlet point off the property, so water from the roof can flow continuously out of the house and off the land from start to finish.
What a Rainwater Drainage System Around the House Actually Needs
A rainwater drainage system around the house has four parts working together in sequence. The first is the gutter catching water off the eaves. The second is the downpipe carrying water from the gutter down to ground level or into a buried pipe.
The third is the drain pipe or trench carrying water from the downpipe to a collection pit, and the fourth is the outlet off the property, which needs to connect to a public drain or a low point on the land that doesn’t flow back into the house.
Miss any one of these four parts, like having gutters with no clear outlet off the property, and water just collects somewhere around the house instead of actually draining away. Planning has to cover all four parts together, not just the part that’s easiest to see, like the gutter.
Positioning Gutters and Downpipes to Match the House Layout
Gutter and downpipe positions have to be set alongside the house plan, because a well-placed downpipe often needs to run inside a wall or a column. Skip that planning at the structural stage, and you’ll end up running the pipe exposed outside the wall later, which looks worse and cracks more easily.
Each side of the roof should have at least one downpipe positioned according to the length of that eave. A longer roof side, or one that catches unusually heavy rain, such as the side facing the area’s prevailing rain-bearing wind, should have more downpipe points than the others, so runoff doesn’t overwhelm the gutter’s capacity.
A good downpipe position avoids sitting directly over a walkway or the main entrance door, because if the pipe clogs or can’t keep up during heavy rain, water will pour down exactly where people walk most often.
The Collection Pit and Property Outlet: What Gets Overlooked
A collection pit is where water from multiple downpipes converges before draining off the property. Houses without one, or with one too small, often see water backing up into the pipes during long stretches of heavy rain.
The outlet off the property is the most commonly overlooked part, because homeowners usually just check whether water has left the house, not where it goes afterward. If the property’s outlet is blocked or poorly defined, the water just circles back and pools around the same plot anyway.
Checking the property’s outlet should happen while grading the land, by identifying which side has the public drainage route and sloping the ground and drain pipes toward it from the start, instead of leveling the land flat without thinking about which way the water should go.
Common Mistakes That Cause Pooling Around a Finished House
The first common mistake is pouring the ground around the house perfectly flat across the whole plot with no slope away from the house, which makes rainwater on the ground around the house flow toward the house instead of away from it.
The second is laying drain pipes without checking the elevation along the entire route, so parts of the pipe sit higher than others. Water then struggles to flow and backs up inside the pipe instead of running continuously down to the outlet.
The third is forgetting about the property’s outlet entirely because all the attention goes to the house itself, only to discover later that a neighboring plot has been filled higher and blocked the old drainage route, or that the plot never had a clear outlet to public drainage in the first place.
Plan the Rainwater Drainage System Into the House Design Before Construction Starts
Planning a complete rainwater drainage system, covering gutters, downpipes, the collection pit, and the property outlet, has to happen alongside the house design from the start, not left for the contractor to decide on-site during construction, because each part connects to the structure and the land layout differently for every house.
OBILIS builds a rainwater drainage plan into every house design from the start, cross-checked against the actual ground level of each specific plot, so water from the roof flows continuously out of the house to the land’s drainage outlet without needing fixes later.
To get a rough idea of your budget, try the house budget planner, or contact the team to discuss the details.
If you’re in the middle of finalizing a house plan, ask your designer or contractor directly how this house’s rainwater drainage is planned: how many downpipes, where the collection pit sits, and which direction water will drain off the land, before the slab gets poured or the structure goes up.
Related reading: Flash Floods on Khao Yai Land: Where Is It Safe to Build? and Building a House on Low-Lying Land in Roi Et: How High to Raise the Floor and Plan Drainage
Frequently Asked Questions
When should I plan a rainwater drainage system around the house?
Plan it at the house design stage, before the slab is poured and walls go up. Several downpipes need to run inside the structure, so fixing it after the house is built is much harder and more expensive than planning ahead.
How many downpipes does a house need?
There’s no fixed number that applies to every house. It depends on the size and length of each side of the roof. A longer roof side, or one that catches heavier rain, should have more downpipe points than the others; have your designer calculate it based on the actual house plan.
Why does a house outside a flood zone still get standing water around it?
Usually it isn’t water from outside the plot at all. It’s rainwater from the house’s own roof with nowhere good to drain, pooling around the house because the surrounding ground has no slope away from it, or because the property’s outlet is blocked.
Key facts at a glance
| Four parts of a rainwater drainage system | Gutters, downpipes, collection pit, property outlet |
|---|---|
| When to plan it | At the house design stage, before the slab and walls |
| What determines downpipe count | Size and length of each roof side |
| Common mistake | Flat ground around the house with no slope away from it |
| Overlooked cause of pooling | Rainwater from the house's own roof, not outside water |
| What to check before grading land | The property's outlet to public drainage |
Frequently asked questions
When should I plan a rainwater drainage system around the house?
At the design stage, before the slab is poured, since downpipes often run inside the structure.
How many downpipes does a house need?
No fixed number; it depends on each roof side's size and length.
Why does a house outside a flood zone still get standing water around it?
Usually it's rainwater from the house's own roof, not water from outside the plot.
How important is the property's drainage outlet?
Very important; a blocked or unclear outlet means water just circles back around the plot.