Designing a House on Narrow-Frontage Land in Thailand for Light and Airflow
A house on narrow-frontage land can still get natural light and airflow by adding a small central light well or courtyard running from floor to roof, letting hot air rise and pull in cooler air. Active rooms should sit near this opening, and an L-shaped layout opens up more light. Exact setback distances depend on local zoning and building height, so verify them with local authorities before designing.
- A small central courtyard or light well lets natural light and airflow reach the middle of the house.
- Active daytime rooms should sit near the light well or the side that catches the most breeze.
- An L-shaped layout opens up more light angles without losing much usable floor space.
- Setback distance from the property line should be verified with local authorities before designing.
What Is Narrow-Frontage Land, and Why Does It Cause Light and Airflow Problems?
Narrow-frontage land is a plot with a narrow street-facing width but a long, deep footprint stretching back from the road. It’s common in urban areas where a large plot has been subdivided, or where the only access is through a tight entrance. Some of these plots measure less than ten meters wide at the front yet run back several dozen meters, which forces the usable living space to stretch out in the same elongated shape as the land itself.
Homeowners in Korat and Roi Et who buy narrow-frontage land because it’s cheaper than a wide-frontage plot often run into the same problem: the rooms in the middle of the house need the lights on all day, and the air inside feels hot and stagnant because there’s nowhere for a breeze to pass through, even when there’s a steady wind blowing just outside.
The good news is that this problem can be solved at the design stage, long before construction even starts. Waiting until the house is finished to fix it is far more difficult, and usually far more expensive, than planning properly from the very beginning.
Central Light Wells and Air Shafts: The Key Fix for Narrow-Frontage Land
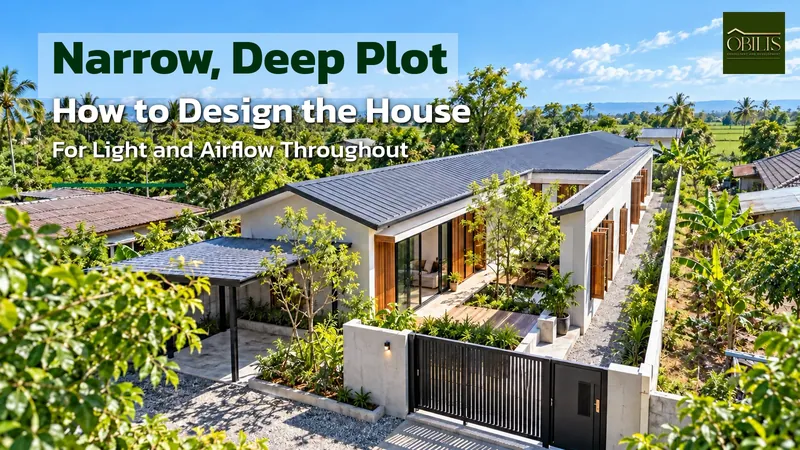
Cutting an open shaft through the middle of the house, essentially a small internal courtyard, is the single most effective solution for narrow, deep plots. It lets natural light and fresh air reach the rooms buried in the center of the house without relying on side windows, which often sit right up against a neighbor’s fence anyway.
This central light well doesn’t need to be large. Even a small continuous gap running from the ground floor up through the roofline is enough to set up natural airflow, since hot air near the floor rises and pulls cooler air in from outside to replace it throughout the day. Planting a few small trees or plants inside this opening adds another layer of benefit, raising humidity slightly and cooling the air even further as it circulates through the house.
Placing the staircase next to this central light well also keeps the stairwell from feeling closed-in and dark, and turns a part of the house that’s usually an afterthought into one of its most naturally lit and attractive features.
Planning Room Layouts for Narrow, Deep Land Plots
The simplest rule is to put the rooms used all day, like the living room and kitchen, closest to the light well or whichever side of the house catches the most airflow. Rooms used only briefly, such as bathrooms or storage rooms, can go in the darker spots without much impact on daily life.
Offsetting the walls or shaping the house like an L instead of building one long, solid rectangular box opens up extra angles for capturing light without sacrificing much usable floor space. This approach works especially well on plots longer than about 20 meters.
If the plot is deep enough to split the house into two separate volumes, a front block and a back block, adding a partially translucent roof over the walkway connecting them is another way to bring daylight into the center of the house without needing electric lighting during the day. That connecting walkway can also double as a semi-outdoor sitting area, as long as the roof overhang is generous enough to keep out the rain.
Setback Rules and Legal Considerations Before You Design
Thailand’s building control law sets a required setback, meaning the minimum distance a house wall must be kept back from the property boundary. Walls with windows or other openings generally need a larger setback than solid walls with no openings at all. The exact distance depends on the building’s height and the local zoning law in that specific area, so it should always be checked with the local district office before finalizing any design; we were not able to confirm one universal setback figure for this article, since the real number varies by location.
Narrow-frontage land needs even more care around setbacks than an average plot, because the truly usable width left over after both side setbacks are subtracted can end up far narrower than expected. It’s also worth remembering that as a foreigner, you generally cannot own land in Thailand directly in your own name, which makes getting the boundary and paperwork details right from the start even more important. Landowners often calculate their available space purely from the size stated on the land title deed, known locally as a chanote, without subtracting the setback first, only to discover during actual design that far less usable area remains than originally planned.
When a plot is so narrow that the setbacks eat up a large share of it, one practical option is to use a solid, windowless wall on the side facing the neighboring property and put the emphasis on a central or rear light well instead. This is a workable solution that doesn’t conflict with the law.
Materials and Orientation That Keep a Narrow-Lot House Cooler
Orienting the house so its long axis runs north to south rather than east to west reduces the amount of wall exposed to direct, harsh afternoon sun. This matters a great deal for narrow-frontage plots, which usually don’t offer much flexibility in choosing which way the house can face.
A roof with wider-than-standard eaves shades the walls and windows without needing curtains drawn all day, and wall materials with low thermal conductivity, such as lightweight concrete block, help cut down on the heat buildup that’s already a bigger issue in narrow houses with limited ventilation area.
Choosing tinted glass or heat-reducing window film for the central light well also makes a real difference, since that opening usually takes direct sun all day and can heat up the house faster than any other spot if it’s left unprotected.
Why You Should Consult an Experienced Designer Before Buying Narrow Land
Narrow-frontage land isn’t something to avoid outright; it just needs more deliberate design work than an average plot. Bringing a designer to walk the actual site before you commit to buying helps you find out early whether the house you want is realistically possible on that particular plot.
The team at OBILIS typically recommends that clients interested in narrow plots get a rough sketch design done before closing the land purchase, to make sure that once the required setbacks and light wells are accounted for, the remaining usable space still fits the family’s everyday needs.
If you want a figure for the house you actually have in mind, try the budget planner first, or contact us for an estimate based on your real plan and land.
Investing the time to check this before buying the land is well worth it, compared with buying first and only later discovering that the house you wanted isn’t actually possible, or ending up with a home that’s darker and hotter than it should be.
Related reading: Which Way Should Your House Face in Thailand? Orientation for a Cooler Home | Single-Storey or Two-Storey House in Rural Thailand: Better Value?
Frequently Asked Questions
How Narrow Does a Frontage Have to Be Before It’s Too Narrow?
There’s no fixed number that marks a frontage as too narrow; it depends on the house design you want and the legal setback requirements in that area. The most reliable approach is to have a designer calculate the actual usable area after setbacks are subtracted before you commit to buying.
Does a Central Courtyard Waste a Lot of Usable Space?
A well-designed small courtyard usually costs very little in terms of usable floor area, and in exchange it delivers light and airflow to the center of the house all day long, which over the long run tends to save more on lighting and air-conditioning costs than the space it takes up.
Does a Narrow Plot Always Require an Experienced Designer?
Narrow plots come with more constraints around light, airflow, and setbacks than typical plots, so having a designer who understands these issues from the start reduces the risk of ending up with a house that doesn’t function as well as it should, even though it isn’t a strict legal requirement in every case.
Key facts at a glance
| Main problem on narrow-frontage land | light and air don't reach the center of the house |
|---|---|
| Main design fix | central light well or courtyard |
| Recommended layout shape | L-shaped floor plan |
| Legal item to verify | setback distance from property line (no confirmed figure this round) |
| Recommended orientation | long side facing north-south |
| Reference locations | Korat, Roi Et |
Frequently asked questions
How narrow is too narrow for a building lot?
There's no fixed number; it depends on your house design and legal setback rules. Have a designer calculate the actual usable area after setbacks before buying.
Does a central courtyard waste a lot of usable floor space?
A small, well-designed courtyard rarely wastes much space, and the light and airflow it brings can lower long-term lighting and air-conditioning costs.
Do I always need an experienced designer for narrow land?
It's not a legal requirement in every case, but it greatly reduces the risk of ending up with a dark, poorly ventilated house.
Are setback rules different for narrow-frontage land?
The law is the same, but narrow lots lose proportionally more usable width once setbacks are subtracted from both sides.