
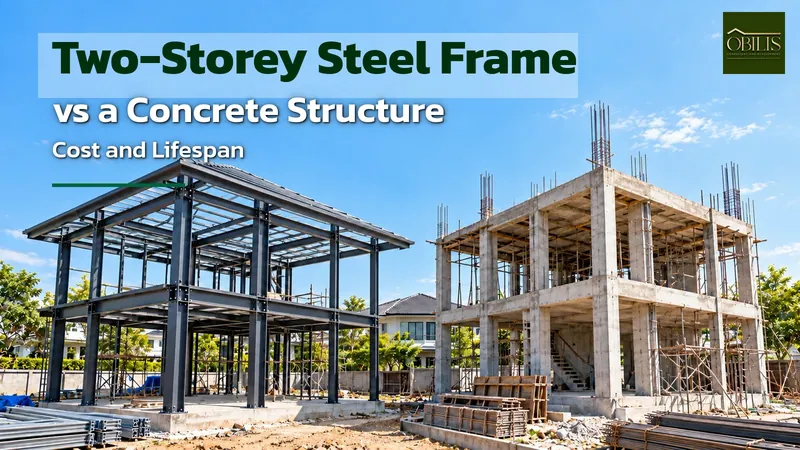
Two-Storey Steel Frame House
A two-storey steel frame house uses steel columns and beams instead of concrete, speeding up construction since there's no waiting for concrete to cure floor by floor. Cost compared to concrete depends on steel prices and roof complexity, with no official government figure for the exact difference. With proper rust protection and regular inspection, a steel structure can last several decades approximately.
- Steel frame construction is faster than concrete since it skips floor-by-floor curing.
- No government source publishes an exact cost difference between steel and concrete.
- Rust protection at welds and water-collecting corners needs regular inspection.
- Choose a contractor with real steel-frame experience, not a concrete-only crew.
What Is a Two-Storey Steel Frame House, and How Does It Differ From Concrete
A two-storey steel frame house uses structural steel columns and beams instead of reinforced concrete throughout the structure. Most components are cut and fabricated at a factory, then welded or bolted together on site. This differs from a concrete house, where steel bars are tied and concrete is poured floor by floor on location. The steel sections used are typically prefabricated I-beams or box sections, cut and drilled to spec at the factory before being shipped to the site for assembly.
The clearest difference is construction time for the main structure. A steel frame house takes less time because it doesn’t need to wait for concrete to cure floor by floor before work continues, while a concrete house must wait for each floor’s slab and beams to harden before building upward. This means the two systems follow very different construction schedules from day one, and a contractor who only knows concrete work may misjudge how long a steel job actually takes.
Structural weight also differs significantly. A steel frame house is lighter than a concrete house of the same size, so in some cases it can use a smaller foundation and fewer piles. But this must be calculated by an engineer based on the actual soil conditions of each plot, not assumed from another project. Homeowners shouldn’t compare the foundation size of a steel house to a concrete house seen elsewhere, since soil tests and structural loads differ from plot to plot.
Advantages of a Steel Structure for a Two-Storey House
The first advantage is speed. Steel components arrive from the factory already cut and drilled, so on-site work is mostly assembly, shortening the main structural timeline compared with typical concrete construction. What’s left on site is mostly lifting pieces into position and joining them by welding or bolting at pre-marked points, without waiting for concrete to set.
Another advantage is column-span flexibility. Steel frame houses can more easily be designed with wider column spacing, suiting homes that want open space without a column in the middle of a room, such as a carport or a large living area. This kind of open layout also suits families who may want to reconfigure the interior later, since non-load-bearing partitions are easier to move than in a house with dense central columns.
The site also stays cleaner, since there’s no concrete debris, formwork, or cement slurry to manage every day. This is a real benefit on small plots in Korat’s town areas where there isn’t much room to stockpile materials. On narrow lots that already need a setback from a neighbour’s fence, less material stockpiling also means fewer disputes with neighbours during construction.
Limitations and What to Watch Out For With a Steel Frame House
The key limitation is rust protection. Steel exposed to constant moisture without adequate coating deteriorates faster than it should, especially at welds and corners where water can collect. Poor welding or a coating that’s too thin is the main reason a steel house develops rust problems earlier than it should.
Noise and vibration are things many homeowners don’t expect. Steel structures are more flexible than concrete, so heavy footsteps or strong wind may cause more noticeable vibration than in a concrete house — something addressed through proper joint detailing at the design stage. Choosing lighter flooring or finishing materials can also reduce vibration somewhat, though this must be set by the structural engineer during calculation.
Electrical and plumbing work also needs more advance planning, because drilling or modifying a steel frame after installation is harder than drilling into a concrete wall. A contractor without specific steel-frame experience can cause problems here later. It’s worth choosing a contractor who has actually built steel-frame houses before, not just a team that has only erected factory sheds without residential-project detail.
Two-Storey Steel Frame House Cost Compared to Concrete
The cost of a two-storey steel frame house compared to a concrete one has no fixed answer, because it depends on steel prices at the time, the roof design, and how complex the house plan is. No government body publishes an official cost difference between these two systems for residential houses. A complex roof shape or unusually wide column spans tends to push steel costs noticeably higher than a simple, boxy design.
What can be confirmed is that overall construction material prices keep fluctuating. In mid-2026 the construction materials price index ran roughly 6 to 7 percent above the previous year (according to Thailand’s Trade Policy and Strategy Office, TPSO), affecting both steel and cement prices together rather than making one system permanently cheaper. Homeowners shouldn’t pick a structural system based on a percentage figure heard once online or in a forum post, since prices shift with the market constantly.
The safest approach is to ask your builder to quote both systems on the exact same house design, then compare the real price per square metre for that specific project rather than trusting a rumoured percentage, since costs vary by region and by company. Requesting quotes that separate material cost from labour cost for both systems also makes it clearer exactly where any price difference comes from.
Lifespan and Maintenance of a Steel Structure
Steel structure design in Thailand follows standards from the Engineering Institute of Thailand (EIT), which sets clear requirements for steel section properties and load calculations, but doesn’t specify an exact lifespan in years for residential buildings specifically. These standards cover load capacity and connection design, but leave the real-world lifespan dependent on how well each house is maintained.
In practice, a steel-frame house with properly applied rust protection and periodic re-inspection can last for several decades approximately, similar to a well-maintained concrete house — though this figure has no official government source confirming it, and depends on coating quality and local climate. Areas near water sources or with heavier rainfall, such as parts of Isan, may need more frequent recoating than drier areas.
What homeowners can actually do is inspect for rust every year, especially after Isan’s rainy season when humidity stays high for months. If paint is peeling or rust appears, scrape and repaint with anti-rust coating right away rather than letting rust eat deeper into the steel. Having a technician inspect the structure roughly every two to three years also helps catch risk areas before they become major structural problems.
Choosing the Right Structure for Your Land and Budget
There’s no universal answer to whether steel or concrete is better — it depends on the land, the budget, and each family’s goals. A house that needs wide open space or a faster build may suit steel framing better. Asking yourselves whether your family values speed of move-in more than the familiarity of local concrete crews can make this decision much easier.
A house that favours thick, solid walls, or is in an area where skilled steel crews are hard to find, may suit concrete built by local craftsmen who know it well. The OBILIS team evaluates land condition and budget together with the homeowner before recommending a structural system, without defaulting to one system automatically. Discussing this from the design stage also makes each plot’s real constraints easier to see, rather than deciding purely on personal preference.
If you want a rough figure for the house you have in mind, try the budget planner first, or contact us for advice based on your actual plan and land.
Before deciding, ask your designer to prepare a comparison of both systems on your actual land, then weigh price, timeline, and site constraints together, because changing your mind after the foundation is poured costs far more in both money and time than thinking it through carefully from the start. It’s also worth setting aside a contingency budget for material price swings, regardless of which structural system you choose.
Frequently Asked Questions
How much faster is a two-storey steel frame house than concrete?
There’s no fixed number since it depends on house size and the crew, but overall the main structure usually finishes faster than a concrete house because there’s no waiting for each floor’s concrete to cure. Ask each builder for a real timeline based on your specific design.
Is a steel frame house suitable for land in Korat and Roi Et?
Yes, just as suitable as anywhere else, but check for a crew with specific steel-frame experience in that area first. Welding and rust-coating work need a genuinely skilled team, not just a crew used to concrete work alone.
Do I need to change the entire house design to switch from concrete to steel?
In most cases, yes — the structural engineering needs to be redone, since the load-bearing system and connection points aren’t the same. Tell your designer from the start that you want a steel frame, so the architecture is designed around this system’s strengths from day one instead of retrofitting an existing concrete design later.
Key facts at a glance
| Structural system | Steel columns and beams joined by welding or bolting |
|---|---|
| Construction speed | Faster than concrete since it skips floor-by-floor curing |
| Key risk | Rust at welds and water-collecting corners |
| Material price index | Roughly 6-7% above the previous year in mid-2026 (source: TPSO) |
| Design standard | Engineering Institute of Thailand (EIT) |
| Approximate lifespan | Several decades with proper rust maintenance |
Frequently asked questions
How much faster is a two-storey steel frame house than concrete?
There's no fixed number, but the main structure usually finishes faster since it skips floor-by-floor concrete curing.
Is a steel frame house suitable for land in Korat and Roi Et?
Yes, but look for a crew with specific steel-frame experience in that area before starting.
Do I need to change the whole design to switch from concrete to steel?
In most cases yes, since the structural engineering and connection points need to be redesigned.
How long does a steel frame house last?
No official figure exists, but with proper rust protection and regular inspection it can last several decades approximately.