
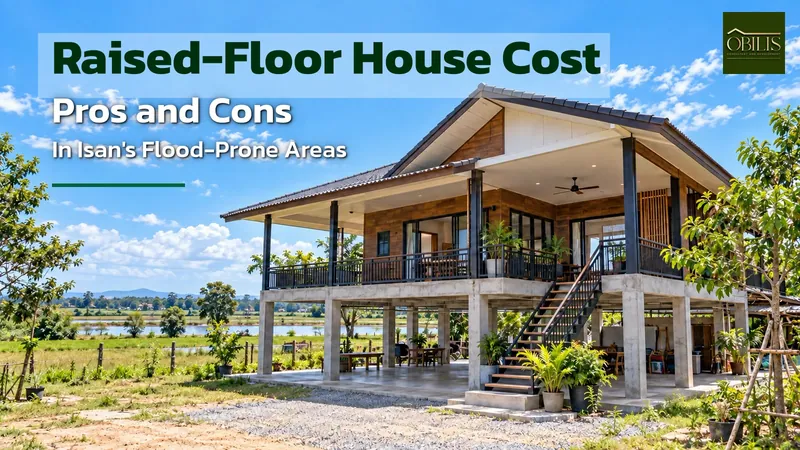
Raised-Floor house cost
A raised-floor house costs more than a standard single-storey home, mainly from the piling, elevated floor structure, staircase, and railings, though no government agency publishes an official percentage for the gap. It suits land with a genuine history of flooding, common in parts of Roi Et and Isan, more than land chosen just because neighbors built that way. Always get a real comparison quote from local builders and check the land's flood history first.
- A raised-floor house costs more, mainly from piling and staircase work.
- No government agency publishes an official cost-gap percentage.
- It suits land with a genuine flood history more than land in general.
- Soil testing before piling is essential since piles carry the full load.
Raised-Floor House Cost: How Much More Than a Standard House
Many homeowners consider a raised-floor house to avoid repeat flooding, but the first question that follows is always the raised-floor house cost compared with a standard single-storey home. The answer is yes, it costs more, but not dramatically so if planned from the start.
The extra cost mainly comes from the piling and elevated floor structure, plus the staircase and railings a standard single-storey house does not need at all. No government agency publishes an official figure for this cost gap, so it is worth asking individual builders directly.
Roughly speaking, the construction cost of a raised-floor house tends to run higher than a standard single-storey house of the same size, across a wide range depending on how high it is raised and what material is used underneath.
Why Raised Floors Remain Popular Across Isan
Low-lying areas in Roi Et and several other Isan provinces have a history of seasonal flooding, so raising the floor is a genuine prevention method built in at the design stage rather than fixed after the fact.
Beyond flood protection, the space underneath also works as a multi-purpose area for parking, a sitting area, or storage, adding real usable space without expanding the upper floor.
In areas with no flooding history, raising the floor may not be worth the added cost. Homeowners should check the actual flood history of their own land rather than following the habit of the surrounding area.
How a Raised-Floor Structure Differs from a Standard House
A raised-floor house carries its entire load through concrete piles, rather than distributing weight through a slab resting on the ground as in a typical single-storey home, which makes soil testing before piling even more important.
Waterproofing and rust protection for the section of the piles that gets submerged needs extra allowance, since that lower section gets wet repeatedly every year in a genuinely flood-prone area.
The elevated ground floor also needs extra calculation for wind and vibration load, since the open structure underneath responds to wind differently than a house with a solid ground-floor wall.
Raised-Floor House Cost: What Extra Budget to Set Aside
Beyond the house price itself, set aside budget for the exterior staircase and railings around the elevated area, since some initial quotes leave this out entirely.
Budget should also be set aside for drainage around the house, since a raised-floor house in a flood-prone area needs water to flow freely underneath, not just a house lifted higher on its own.
With a limited budget, discuss with the designer which sections need full elevation and which can be raised more modestly, rather than lifting the entire house to the same height unnecessarily, a real way to trim the piling budget.
Downsides of a Raised-Floor House Worth Knowing First
The first downside is the higher construction cost compared with a standard single-storey house, as noted above, which can shrink the usable floor area if the total budget stays fixed.
The second downside is more maintenance. The seasonally damp underside needs regular checks on the concrete piles and rust protection, not a build-it-and-forget-it structure.
The third downside is a staircase that may not be convenient for elderly residents or young children; a ramp or an assistive walking system should be designed in from the start if the household includes them.
Deciding on a Raised-Floor House That Fits the Real Land
A raised-floor house is worth it most clearly when the land has a genuine flood history, not when the decision follows a neighbor’s trend or a nice-looking photo on social media alone.
OBILIS assesses the actual flood history of the land and the available budget before recommending full elevation or a partial raise limited to the sections that actually need it.
If you want a figure for the house you actually have in mind, try the budget planner first, or contact us for an estimate based on your real plan and land.
The soundest decision comes from checking real flood-level data for the area together with the available budget, then letting the designer calculate the structure correctly from the first draft, rather than adjusting later at a higher cost.
Frequently Asked Questions
How much higher is the raised-floor house cost per square meter compared with a standard house?
There is no fixed percentage from any government source, but the cost typically rises from the piling, elevated floor structure, and staircase. Get a real comparison quote from local builders before deciding.
How high should the floor be raised to stay above floodwater?
Base it on the highest flood level that has actually occurred on that specific land, plus some margin, rather than a fixed standard number, since flood levels vary widely across different areas of Isan.
Does a raised-floor house always need soil testing before piling?
Yes, it should always be done, since a raised-floor house relies on piles for its entire load far more than a standard single-storey home. Soil testing helps choose the right pile length and type for the actual ground condition, reducing the risk of later settlement.
Key facts at a glance
| Main source of extra cost | piling, elevated floor structure, staircase, railings |
|---|---|
| Official cost-gap data | not published by any government agency |
| Best suited land type | land with a genuine flood history in Isan |
| Extra budget to set aside | exterior staircase, railings, drainage system |
| Always required before piling | soil boring test |
| Main downside to know | higher cost and more maintenance |
Frequently asked questions
How much higher is the raised-floor house cost per square meter compared with a standard house?
There is no fixed percentage from any government source, but cost typically rises from the piling, elevated floor, and staircase.
How high should the floor be raised to stay above floodwater?
Base it on the highest flood level that has actually occurred on that land, plus some margin.
Does a raised-floor house always need soil testing before piling?
Yes, always, since a raised-floor house relies on piles for its entire load far more than a standard house.
What kind of land suits a raised-floor house?
Land with a genuine history of flooding in Isan, rather than land with no flooding history at all.