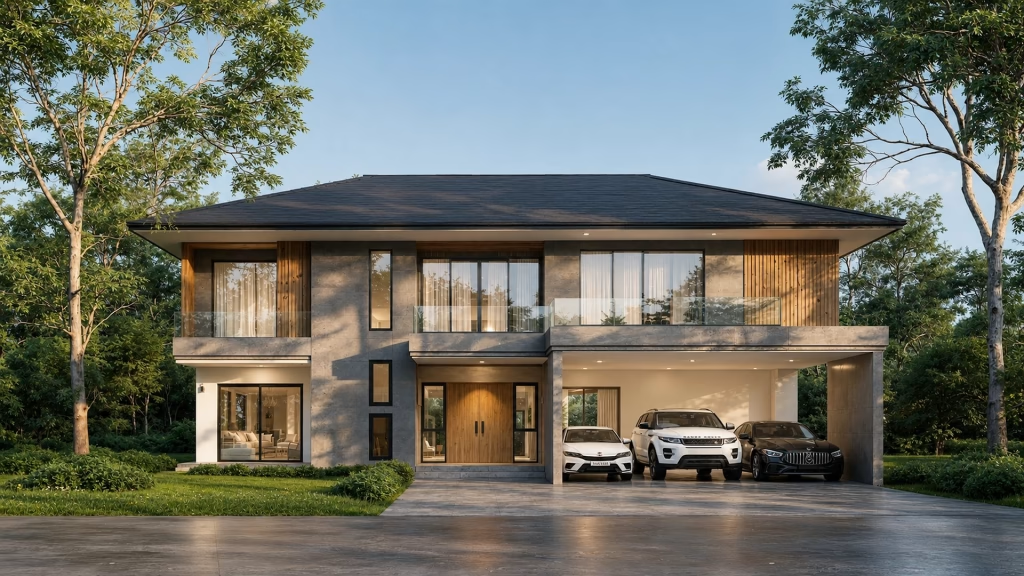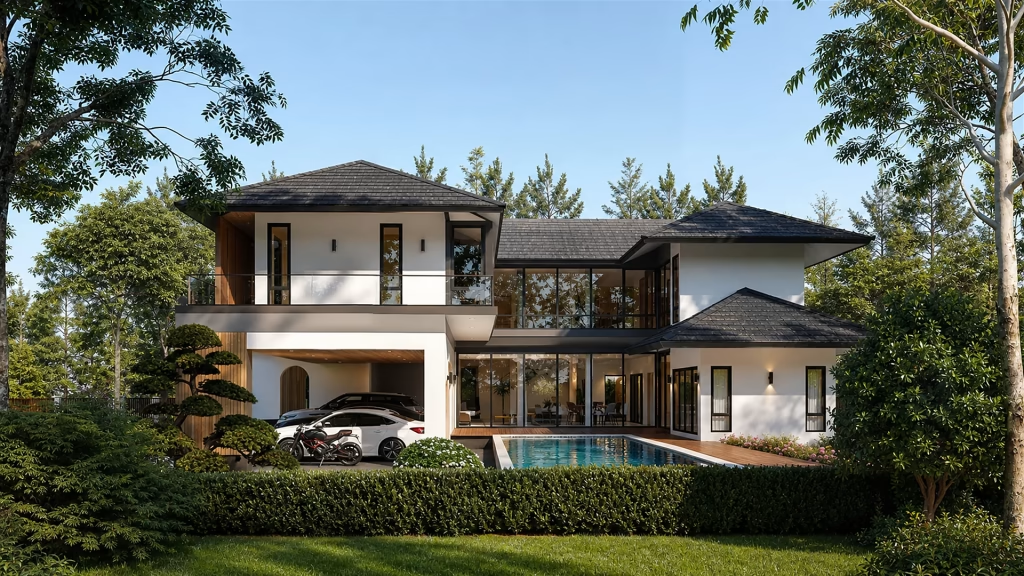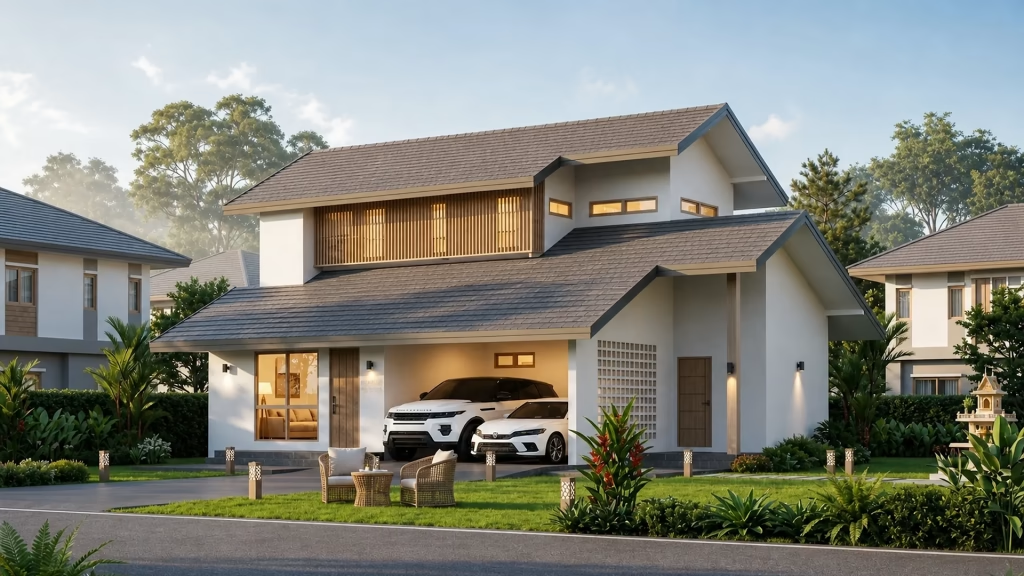
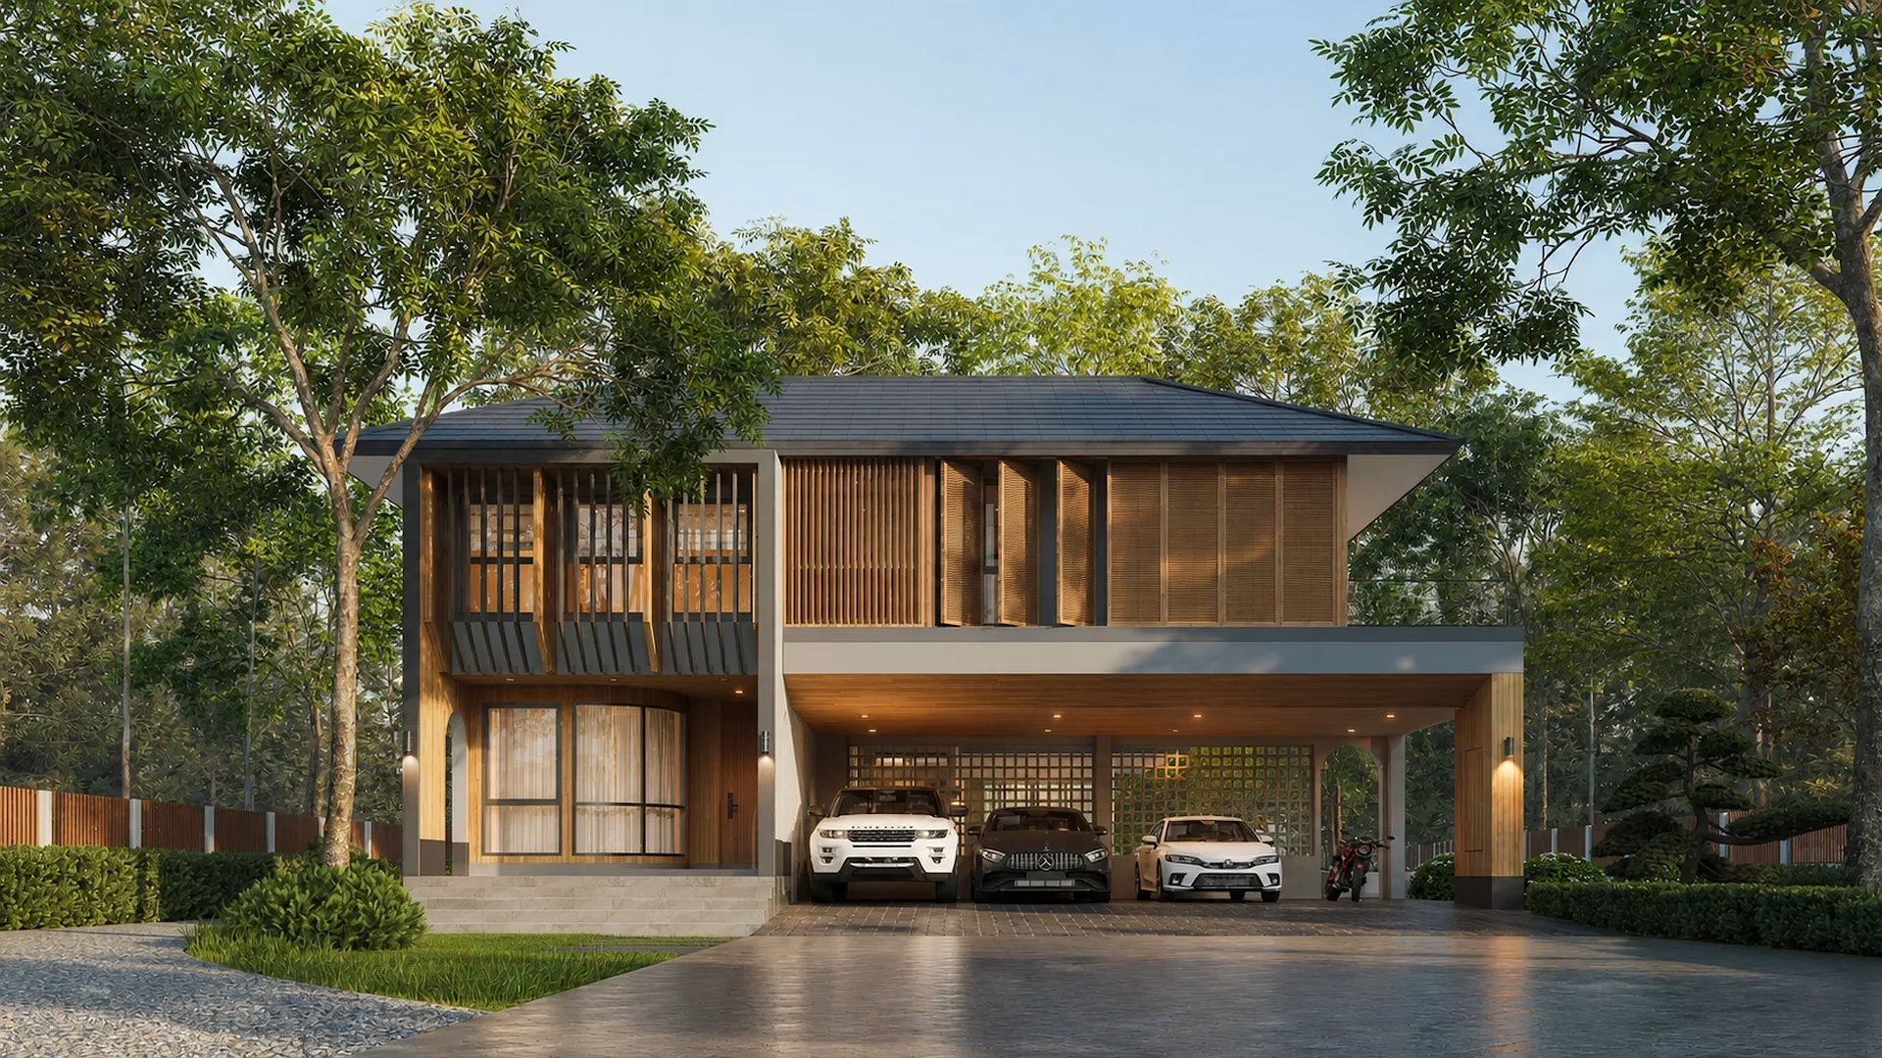
Stock House Plan
A stock house plan is better value when your land is a flat rectangular plot with a frontage over 15 metres that is not forced to face the afternoon sun: no 2 to 4 month design wait, little or no design fee, and a build price already proven on earlier houses. Custom design pays off on narrow, sloping or oddly shaped plots and for families with specific needs, at roughly 5 to 10 percent of the build cost.
- A stock plan is faster, can be submitted for a permit immediately, and its build price is known because it has been built before
- Triangular, narrow-and-deep, and sloping plots typical of Khao Yai and Pak Chong usually need a custom design
- Small changes like mirroring the plan cost almost nothing; big changes that touch the structure cost close to a full custom design
- Whichever route you take, get full construction drawings, structural calculations and a BOQ before signing a contract
What Really Separates a Stock Plan From a Custom Design
A stock house plan is a design a home-building company or architect has drawn up in advance. The floor plans, elevations, structural calculations and an estimated price already exist, so you pick from a catalogue and start. A custom design begins instead with your land and your family’s requirements, and an architect draws a house that exists nowhere else. Which of the two represents better value is therefore not purely a question of price. It is largely a question of what your plot is like.
The difference people overlook is that stock plans are designed for a hypothetical piece of land, usually a flat rectangle with a reasonable frontage and no orientation problems. Real plots upcountry include long narrow strips, plots whose road access is on the west side, sloping ground, and plots with a mature tree the owner wants to keep. It is worth noting that foreigners generally cannot own land in Thailand, so the plot is typically held by a Thai spouse or taken on a long lease, but its shape, slope and orientation govern the design either way.
Both routes can produce an excellent house. What you are deciding is which one suits your land, your budget and your timeline better, and that can only be answered once you have looked properly at the strengths and weaknesses of each.
The Case for a Stock Plan: Fast, Cheaper, and Priced in Advance
The clearest advantage of a stock plan is time. The drawings are ready to submit for a building permit immediately, with no two or three month design period and no long series of meetings revising the layout. For someone based in Bangkok who is building in Korat (Nakhon Ratchasima) or Roi Et, not having to travel repeatedly for design meetings is a significant saving in itself.
The money side is clearer too. Stock plans usually carry no design fee at all, or a very small one, and more importantly they have been built before. The construction price is settled, the problems that arise on site were solved on earlier houses, and the tradesmen already know the drawings, so the chance of the budget running away on details nobody anticipated is lower.
The disadvantage is fit. The house may not face the best direction for your particular plot, the bedrooms may sit on the side that catches the afternoon sun, and a layout intended for a family of three may not accommodate parents moving in ten years from now. Your house will also look like a number of others in the same province, which some owners do not mind in the slightest and others mind a great deal.
Who Needs a Custom Design, and Which Plots Defeat Stock Plans
Three kinds of land tend to defeat a stock plan. The first is an irregular shape, such as a triangular plot, a narrow frontage running deep, or a plot pinched in the middle. The second is a steep slope, which is common around Khao Yai and Pak Chong. The third is a plot where setback rules or the position of the access drive force the house into a location the stock plan never allowed for.
The other group is families with specific requirements: a ground-floor bedroom for an elderly relative, a work area genuinely separated from the living space, a large Thai kitchen whose smoke and fumes stay out of the house, or the wish to keep an existing tree in the middle of the plot. Bending a stock plan to meet requirements like these usually ends in several compromises, none of which quite delivers what was wanted.
A custom design also lets you orient the house to catch the prevailing breeze, shelter it from the afternoon sun, and place rooms according to the aspect of the real plot, all of which affect your electricity bill and your comfort for as long as the house stands. The trade-off is more time, a design fee, and a construction price you only know with certainty once the drawings are finished and a BOQ (bill of quantities) has been produced.
The Middle Road: How Far Can You Modify a Stock Plan?
In practice a great many houses are not built exactly to the catalogue drawing. The stock plan is a starting point that gets adjusted. Small changes, such as mirroring the plan to suit the aspect, moving doors and windows, changing surface finishes, or enlarging a room slightly without relocating columns, can usually be done for a modest additional fee because the primary structure is untouched.
Large changes are a different matter. Adding a room, moving the staircase, increasing column spacing or altering the roof form all mean recalculating the structure and redrawing several sheets. At that point the cost and the time start to approach a full custom design, and the result is sometimes less coherent than starting from scratch would have been, because the original design was proportioned around different assumptions.
Before you commit to modifying a plan, ask the designer to state clearly which of your changes affect the structure and what each one will cost. If the list of modifications runs longer than half a page, a fresh design will usually be better value and will give you a house that suits you more closely.
How Design Fees Are Calculated, and Whether They Are Worth It
Design fees for a private house are generally charged as a percentage of the construction cost, very roughly in the range of five to ten percent, depending on the complexity of the house, the scope of the appointment and the reputation of the practice. Some offices charge per square metre instead, so the figures vary widely and it is worth asking specifically whether the fee covers structural design, electrical and plumbing design, and the building permit submission.
The number looks large on the day you pay it, but it has to be weighed against what comes back. A house oriented correctly saves on electricity every month for decades, a layout that allows for elderly parents from the outset avoids demolition and alteration later, and a thoroughly detailed set of drawings lets contractors price accurately and leaves far less to argue about during construction.
If you use a design-and-build company that handles both stages under one roof, the design fee is often included in, or deducted from, the construction price once you commit to building, which changes the arithmetic considerably.
A Decision Checklist: Your Land, Your Budget, Your Timeline
Start with the land. If the plot is rectangular, has a frontage of more than about fifteen metres, is level, and the road position does not force the house to face the afternoon sun, a stock plan will usually work well and should be your first option. If the plot is narrow, sloping or oddly shaped, expect at minimum to modify a plan, and be prepared for a custom design.
Next comes the budget. If money is tight and you need the final figure before you start, a stock plan offers more certainty. If you can allow for a design fee and you accept that you will live in this house for thirty years, investing in a design that fits your life usually pays for itself over that period. Finally there is the timeline: if you need to move in this year, a stock plan saves several months of design work.
Whichever route you take, the things you need before signing a construction contract are the same: a complete set of construction drawings, the structural calculations, and a BOQ that names materials precisely. A stock plan lacking those three is no safer than an unfinished custom design. The OBILIS team normally visits the land first and only then advises whether the plot calls for a stock plan, a modified plan or a fresh design, since some plots suit a catalogue house perfectly well with nothing extra to pay.
To get a rough budget before you talk to anyone, try our house price calculator, or contact the OBILIS team to talk through your plot.
Related reading: Single-Storey or Two-Storey House in Rural Thailand: Better Value?
Frequently Asked Questions
Can I build straight from a free house plan downloaded off the internet?
Most of them are only floor plans and elevations, with no structural drawings, no services design and no calculations signed by an engineer, so they cannot be submitted for a building permit and contractors cannot price them accurately. You will have to pay for the missing drawings anyway, which sometimes costs more than buying a complete stock plan in the first place.
How long does a custom design take before construction can start?
For a typical private house, roughly two to four months from the first concept sketches to the final construction drawings, depending mainly on how quickly the owner makes decisions, and then a further period for the building permit application on top of that.
Does mirroring a stock plan to suit the aspect cost extra?
Mirroring the entire plan is the simplest modification there is, and it is usually free or charged at very little, because the structure is identical and only left and right are swapped. Always raise it with the designer on day one whenever the orientation of your plot does not match the drawing.
ข้อมูลสำคัญโดยสรุป
| Residential design fee | Roughly 5 to 10 percent of the build cost |
|---|---|
| Custom design time | About 2 to 4 months, excluding the permit application |
| Land where a stock plan works | Flat rectangular plot with frontage over 15 metres |
| Sign you should go custom | A list of plan changes longer than half a page |
| Minor stock-plan tweaks | Mirroring or moving doors and windows: usually free or very cheap |
| Time horizon to plan for | Around 30 years of living in the house |
คำถามที่พบบ่อย
Can I build straight from a free house plan downloaded online?
Usually not. Free plans are mostly floor plans and elevations with no structural drawings, services drawings or engineer-signed calculations, so they cannot be submitted for a permit and contractors cannot price them accurately. You end up paying for the missing drawings anyway, sometimes more than a complete stock plan would have cost.
How long does a custom design take before construction can start?
For a typical house, from sketch to construction drawings takes roughly 2 to 4 months, driven mainly by how quickly the owner makes decisions. Add the building permit application time on top of that.
Does mirroring a stock plan to suit the orientation cost extra?
Mirroring the whole plan is the simplest change and is usually free or very cheap, because the structure is identical and only left and right are swapped. Ask the designer on day one whenever the plot orientation does not match the plan.
How are design fees charged, and are they worth it?
Fees are usually a percentage of the build cost, roughly 5 to 10 percent, though some offices charge per square metre. Ask whether structure, electrical and plumbing design and the permit application are included. Design-and-build companies often include the fee or deduct it from the build cost once you sign to build.