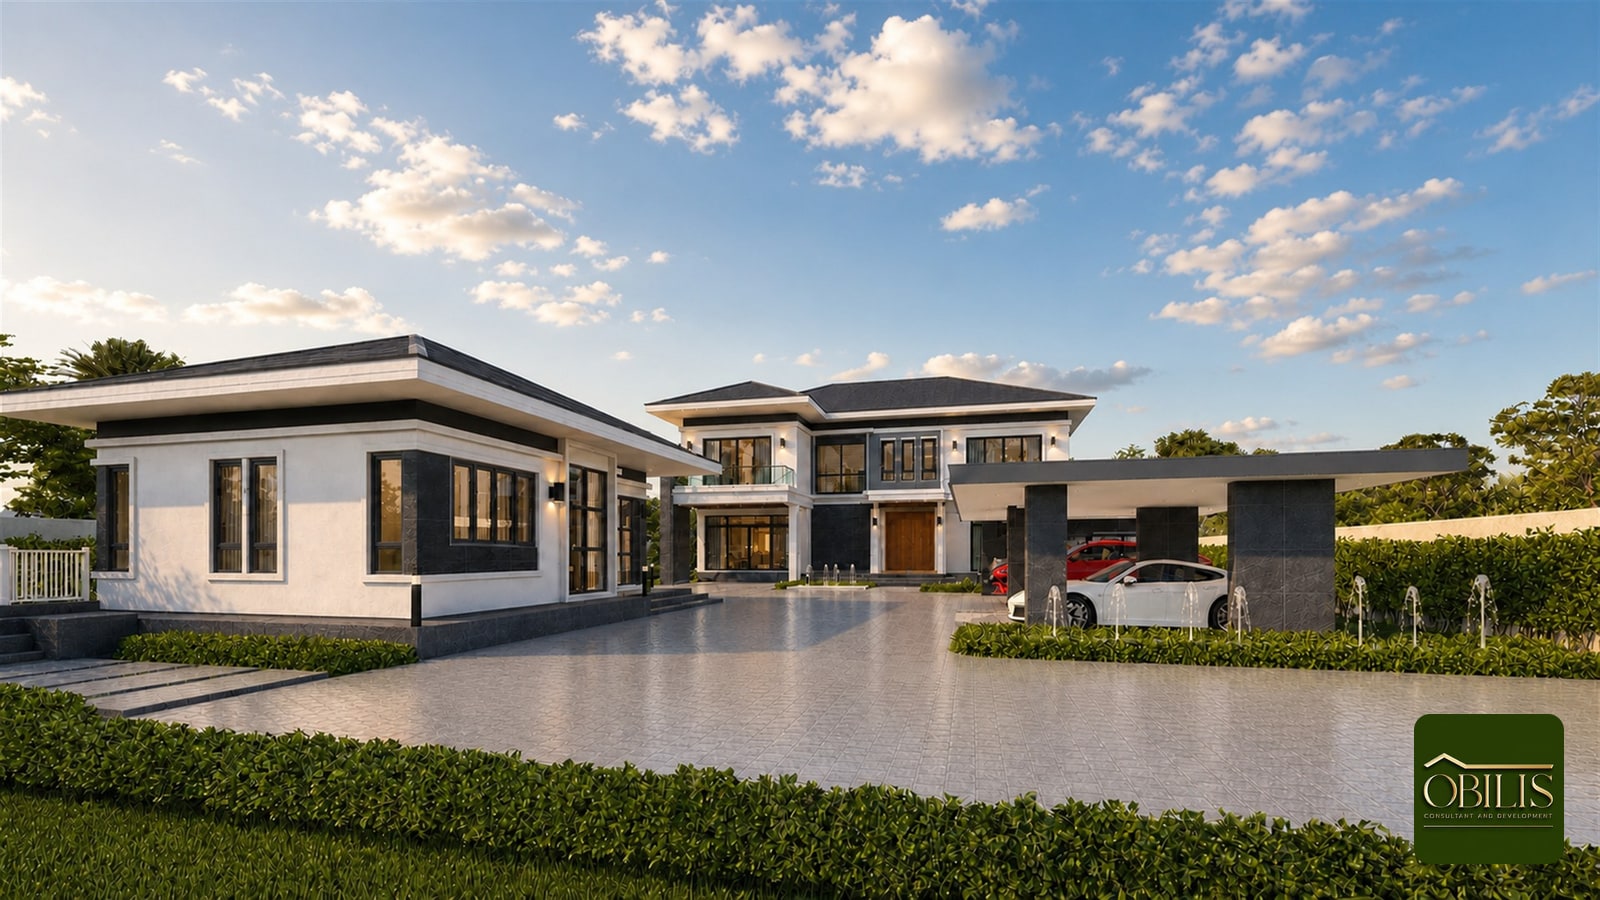
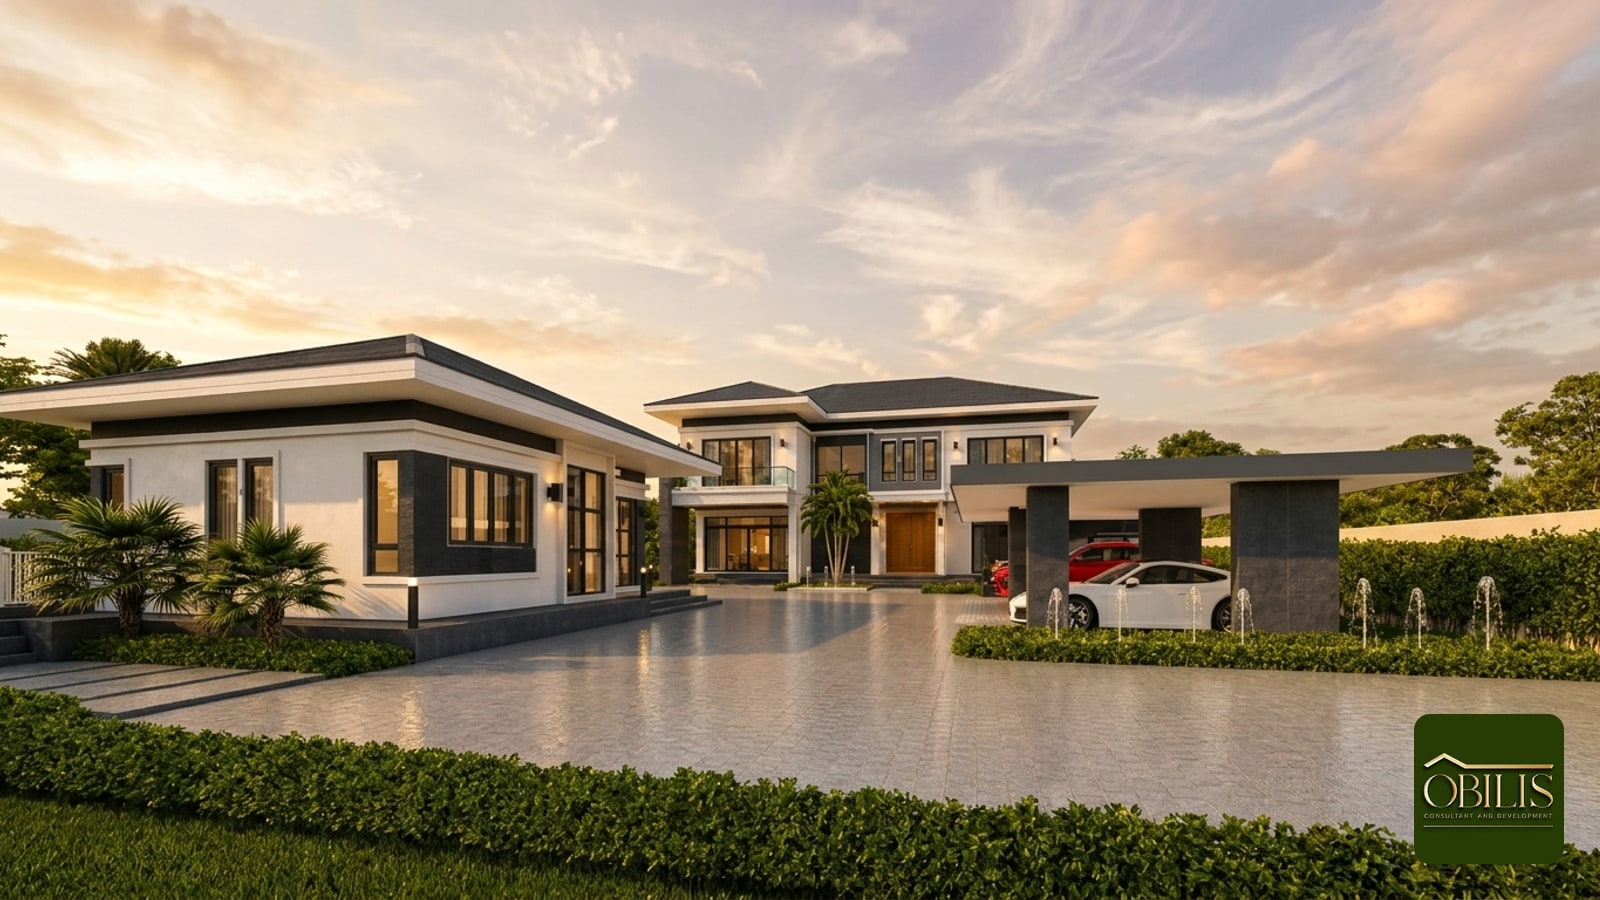
Single-Storey Two-Storey House
For the same floor area, a single-storey and a two-storey house differ less in build cost than most people expect. A two-storey house needs foundations and roof for only about 75 to 90 square metres of a 150 square metre home, but adds a staircase, heavier structure and labour. On a wide rural plot with firm soil and elderly parents, a single-storey house wins; on a narrow town plot or where a view matters, two storeys are better value.
- Build cost per square metre for two storeys is only slightly higher than one storey, nowhere near double
- A 150 square metre single-storey house occupies 250 to 300 square metres of land, so 100 square wah is where it starts to fit
- Soil can flip the result: long piles or heavy fill penalise the wider footprint of a single-storey house
- A house built today will be lived in for 30 to 40 years, so put the master bedroom downstairs if you choose two storeys
Single-Storey or Two-Storey: Answer It from the Land, Not from Taste
Ask which is better value, a single-storey or two-storey house, and the usual answer is that one storey is cheaper. That is only half true. Two houses with the same floor area do not differ in build cost as much as people expect. What really differs is how much land each one takes up and the structural system each one needs.
On a wide rural plot, such as inherited land in Roi Et or a piece of rice field carved off for a house outside Korat, space is rarely the constraint. The question then shifts to budget, how you plan to live in the house, and what it will cost to look after over the long term.
This article walks through the things that genuinely affect your wallet, from structure and roof to land, electricity bills and living in the house as you get older, so you can decide from numbers and your own plot rather than from a show house you saw in a housing development.
Build Cost per Square Metre: A Single-Storey House Is Not Always Cheaper
A 150 square metre single-storey house needs footings, piles, a ground floor slab and a roof covering the full 150 square metres. A two-storey house with the same usable area needs foundations and roof for only about 75 to 90 square metres, because the upper floor sits on top of the lower one. Those two items are the most expensive parts of any house.
A two-storey house, however, adds a staircase, a concrete first floor, columns and beams carrying more load, plus scaffolding and labour costs that rise with height. Once you net it out, the build cost per square metre of a two-storey house is usually a little higher than a single-storey one, approximately, but nowhere near double as many people assume. The real figure depends on the design, materials and soil conditions of each plot.
The variable that can flip the result is the ground. If the plot needs long piles or a lot of fill, a single-storey house with its wider footprint spends more here. If the soil is firm and spread footings can be used, a single-storey house has a clear advantage. A soil investigation should therefore come before the decision on how many storeys.
How Much Land Do You Need for a Comfortable Single-Storey House?
A 150 square metre single-storey house, once you add eaves, parking, the legal setback from the boundary and a walkway around the house, actually occupies roughly 250 to 300 square metres of land. A plot of 100 square wah, which is 400 square metres, is where it starts to feel right. Anything smaller leaves so little garden that the house feels cramped.
Most rural plots in Thailand do not have this problem. Land in the outer districts of Korat or Roi Et typically starts at 1 ngan (400 square metres) and some families have a rai (1,600 square metres) or more. A single-storey house sits comfortably with room left for trees, a carport or a future extension.
The exception is land inside a municipal area or in a housing estate where plots are 50 to 60 square wah, and narrow, deep plots in general. Here a two-storey house uses the land more efficiently and leaves enough space at the front to park two cars without squeezing the house.
Electricity, Upkeep and Repairs over the Next 10 Years
A single-storey house takes heat from the roof across every room. Without roof insulation and a well-ventilated ceiling space, a bedroom on an April afternoon in Isan will be noticeably hotter than the ground floor of a two-storey house. Air-conditioning bills tend to be higher for the same floor area.
A two-storey house has a different set of problems. The upper floor is hot from the roof while the ground floor stays cooler, and leaks from an upstairs bathroom into the ceiling below are common if the waterproofing was done poorly. Anything high up, such as repainting the exterior, cleaning the roof or replacing gutters, needs scaffolding and costs more.
Over the long run, a single-storey house with roof insulation and a design that lets the breeze through usually has lower total upkeep, because every part can be reached from the ground and the owner can handle many jobs themselves. A two-storey house trades height for higher costs every time someone has to work up there.
Who Will Live There, How Many People, and for How Many Years?
Many houses in the provinces are built for parents, or for the owners themselves to return to at retirement. In that case a single-storey house wins immediately. There are no stairs for ageing knees, and the bedroom, bathroom and kitchen are all on one level. Someone using a wheelchair or needing a carer can use the whole house.
For families with teenagers or three generations under one roof, a two-storey house gives better privacy. The ground floor becomes the shared space and the grandparents’ bedroom, while upstairs holds the children’s rooms, a study or a small lounge. Noise and activity do not interfere with each other.
What people forget is that a house built today will be lived in for another 30 to 40 years. Someone who is 40 at build time will be 70 in the same house. If you choose two storeys, put the master bedroom and a full bathroom on the ground floor from the start, so you never need a later extension that costs more and rarely fits well.
How to Make the Decision: Start with the Land and the Real Budget
The recommended order is to look at the land first. Measure it properly, check the orientation, check the flood level and carry out a soil investigation. Then set the budget you can genuinely pay, allowing roughly 10 to 20 percent for external works, and only then ask which number of storeys fits. If the land is wide, the soil is good and elderly parents will live there, a single-storey house wins on every count.
If the plot is narrow, in town, you need many rooms, or you want a view from upstairs as many houses in Khao Yai and Pak Chong do, a two-storey house is better value. You get the same usable area under one roof and on one set of foundations, with land left over for a garden or a swimming pool.
A middle path that works well on rural land is a single-storey house on a raised floor or with a small mezzanine. It gives ventilation and storage without paying for a full two-storey structure. The OBILIS team usually assesses this at the design stage, costing both options on the actual plot before drawings are made, so the owner sees the numbers before deciding.
To get a rough budget before you talk to anyone, try our house price calculator, or contact the OBILIS team to talk through your plot.
Related reading: Hidden Costs of Building a House in Thailand: Fence, Driveway, Land Fill
Frequently Asked Questions
For the same floor area, how much more does a two-storey house cost than a single-storey one?
Approximately, a two-storey house has a slightly higher build cost per square metre because of the staircase, load-bearing structure and higher labour costs, but it saves about half the roof and foundation cost. The final difference is small and can flip depending on the soil, so ask your designer to price both options on your actual plot.
How large a single-storey house fits on 100 square wah of land?
100 square wah is 400 square metres. After the legal setbacks, parking and a walkway around the house, you can usually fit a single-storey house of about 120 to 180 square metres and still keep some garden. If you want more floor area than that, a two-storey house is the better fit.
Can I build a single-storey house now and add a second floor later?
Only if the structure was designed for it from the start, including the piles, columns, beams and the position of the staircase, which raises the initial build cost. If it was not, adding a floor to an existing house usually means new structural reinforcement and costs more than building two storeys from the beginning.
ข้อมูลสำคัญโดยสรุป
| Foundation and roof area, two-storey 150 sqm house | About 75 to 90 square metres |
|---|---|
| Land used by a 150 sqm single-storey house | 250 to 300 square metres including eaves, parking and setbacks |
| 100 square wah plot | 400 square metres, fits a single-storey house of 120 to 180 sqm |
| Typical estate plot in town | 50 to 60 square wah, two storeys use the land better |
| Allowance for external works | Roughly 10 to 20 percent of the budget |
| Expected life in the house | 30 to 40 years |
คำถามที่พบบ่อย
For the same floor area, how much more does a two-storey house cost than a single-storey one?
Approximately, a two-storey house has a slightly higher build cost per square metre because of the staircase, load-bearing structure and higher labour costs, but it saves about half the roof and foundation cost. The final difference is small and can flip depending on the soil, so ask your designer to price both options on your actual plot.
How large a single-storey house fits on 100 square wah of land?
100 square wah is 400 square metres. After the legal setbacks, parking and a walkway around the house, you can usually fit a single-storey house of about 120 to 180 square metres and still keep some garden. If you want more floor area than that, a two-storey house is the better fit.
Can I build a single-storey house now and add a second floor later?
Only if the structure was designed for it from the start, including the piles, columns, beams and the position of the staircase, which raises the initial build cost. If it was not, adding a floor to an existing house usually means new structural reinforcement and costs more than building two storeys from the beginning.
Which is cheaper to run and maintain, a single-storey or a two-storey house?
A single-storey house takes roof heat across every room, so without insulation the air-conditioning bill tends to be higher. With roof insulation and a design that lets the breeze through, its long-term upkeep is usually lower because everything can be reached from the ground. A two-storey house keeps the ground floor cooler, but repainting, roof cleaning or gutter work up high needs scaffolding and costs more.